Skip main navigation
Sold for $2,169,000
Street View
  • Listing Provided by: KW Temecula
    Bought with: ERA Donahoe Realty
    $2,169,000

    32195 Daybrook Ter, Temecula, CA 92591

    4beds
    3,601sqft
    Single Family Residence
    Built in 2024
    0.53 Acres Lot
    $2,172,400 Zestimate®
    $602/sqft
    $5,523 Estimated rent

    Home value

    $2,172,400

    $1.98M - $2.39M

    $5,523/mo

    Zestimate® history
    Loading
    Loading...

    Owner options

    List your home for rent

    $5,523/mo

    Rent Zestimate®

    Find your next renter with Zillow Rental Manager. Plus, with online applications, you can quickly screen prospective tenants – for free.

    Learn more

    $5,523/mo

    Rent Zestimate®

    Refinance and save

    $13,833/mo

    Est. payment

    Refinancing to a lower rate could help reduce your monthly payments and save thousands over the life of the loan.

    See today's rates

    $13,833/mo

    Est. payment

    Explore your selling options

    Work with a Zillow partner agent

    Leverage their expertise and Zillow's premium Showcase listings to get your home seen by more buyers.

    Get started

    List with your own agent

    Get your home in front of millions of buyers by listing it on Zillow.

    Learn how to do it

    Sell it yourself

    Take full control of how buyers see your home on Zillow by listing For Sale by Owner (FSBO).

    List your home

    What's special

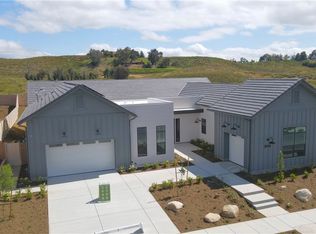
    Now available in the exclusive gated enclave of Sommers Bend—one of Temecula’s most desirable wine country communities—this stunning single-story SHAWOOD residence features the sought-after ENSO floor plan, offering 4 bedrooms plus a private-entry casita, 4.5 baths, and 3,601 sq ft of modern luxury on an expansive 23,087 sq ft lot. Built by SHAWOOD, the Japanese luxury home brand by Sekisui House, this residence showcases their proprietary precision-engineered post-and-beam framing system, factory-crafted for exceptional strength, energy efficiency, and architectural elegance. Among the most premium homes in Sommers Bend, this one-year-new property highlights soaring ceilings with exposed wood beams, rich wood-trimmed accents, and an open-concept design that flows effortlessly between living spaces. The gourmet kitchen is a showstopper—featuring a ridged ceramic backsplash, professional-grade stainless appliances including a 9-burner range with grill, pot filler, dual wall ovens, and an industrial-grade hood—along with a full staging kitchen complete with second refrigerator, sink, and convection oven. A huge walk-in pantry and mudroom provide exceptional function, while two 10-foot electric fireplaces add warmth—one in the great room and another in a retreat within the family wing, ideal for a study, game room, or home school space. The private-entry casita offers its own bath and makes a perfect guest suite or home office. The luxurious primary wing delivers sweeping vineyard and hillside views, a spa-worthy bath with soaking tub, dual-person shower, his-and-her full-size closets, and refined finishes throughout. The large lot offers ample room for a future pool, patio, or sport court. Energy-efficient features include paid solar, two Tesla Powerwall batteries, and a finished 3-car garage with epoxy flooring. Residents of Sommers Bend enjoy resort-style amenities including a clubhouse, pool, spa, fitness center, sports park, and scenic trails. With only 57 SHAWOOD homes planned, this ENSO floor plan is a rare opportunity to own one of Temecula’s finest single-story residences in the heart of wine country.

    Zillow last checked:

    Listing updated:

    Listing Provided by:

    Elizabeth Jones DRE #01933366 951-304-1200,

    KW Temecula,

    Listing Team: Jones Realty Group

    Bought with:

    Christen Artino, DRE #01910032

    ERA Donahoe Realty

    Andrea Holmes, DRE #01943814

    ERA Donahoe Realty

    Source: CRMLS,MLS#: SW25254587MLS LogoOriginating MLS: California Regional MLS

    Facts & features

    Interior

    Bedrooms & bathrooms
    • Bedrooms: 4
    • Bathrooms: 5
    • Full bathrooms: 4
    • 1/2 bathrooms: 1
    • Main level bathrooms: 5
    • Main level bedrooms: 4
    Primary bedroom
    • Features: Main Level Primary
    Bedroom
    • Features: All Bedrooms Down
    Bedroom
    • Features: Bedroom on Main Level
    Bathroom
    • Features: Bathroom Exhaust Fan, Bathtub, Closet, Dual Sinks, Enclosed Toilet, Full Bath on Main Level, Linen Closet, Multiple Shower Heads, Quartz Counters, Stone Counters
    Kitchen
    • Features: Butler's Pantry, Kitchen Island, Kitchen/Family Room Combo, Quartz Counters, Stone Counters
    Heating
    • Central
    Cooling
    • Central Air
    Appliances
    • Included: Dishwasher, Electric Range, Gas Range, Microwave, Refrigerator, Range Hood
    • Laundry: Laundry Room
    Features
    • Beamed Ceilings, Built-in Features, High Ceilings, Open Floorplan, Pantry, Quartz Counters, Stone Counters, Recessed Lighting, All Bedrooms Down, Bedroom on Main Level, Entrance Foyer, Main Level Primary, Walk-In Pantry, Walk-In Closet(s)
    • Flooring: Tile
    • Doors: Sliding Doors
    • Windows: Blinds, Screens
    • Has fireplace: Yes
    • Fireplace features: Family Room, Living Room
    • Common walls with other units/homes: No Common Walls
    Interior area
    • Total interior livable area: 3,601 sqft

    Property

    Parking
    • Total spaces: 3
    • Parking features: Concrete, Door-Multi, Driveway, Garage Faces Front, Garage, On Site, Paved, Private, Garage Faces Side
    • Attached garage spaces: 3
    Accessibility
    • Accessibility features: Safe Emergency Egress from Home, Accessible Doors
    Features
    • Levels: One
    • Stories: 1
    • Entry location: Front door
    • Patio & porch: Concrete, Open, Patio, Wood
    • Exterior features: Lighting
    • Pool features: Community, Association
    • Has spa: Yes
    • Spa features: Community
    • Fencing: Block
    • Has view: Yes
    • View description: Hills, Meadow, Neighborhood
    Lot
    • Size: 0.53 Acres
    • Features: Back Yard, Front Yard, Lawn, Landscaped, Level, Near Park, Rectangular Lot, Street Level
    Details
    • Additional structures: Second Garage
    • Parcel number: 964760009
    • Special conditions: Standard

    Construction

    Type & style
    • Home type: SingleFamily
    • Architectural style: Patio Home
    • Property subtype: Single Family Residence
    Materials
    • Stucco, Wood Siding
    • Foundation: Permanent
    • Roof: Shingle
    Condition
    • Turnkey
    • New construction: No
    • Year built: 2024
    Details
    • Builder model: Enso
    • Builder name: Shawood

    Utilities & green energy

    • Sewer: Public Sewer
    • Water: Public

    Community & neighborhood

    Security
    • Security features: Gated Community
    Community
    • Community features: Biking, Curbs, Foothills, Gutter(s), Hiking, Storm Drain(s), Street Lights, Suburban, Sidewalks, Gated, Park, Pool
    Location
    • Region: Temecula

    HOA & financial

    HOA
    • Has HOA: Yes
    • HOA fee: $231 monthly
    • Amenities included: Clubhouse, Sport Court, Fitness Center, Other Courts, Playground, Pool, Spa/Hot Tub, Security
    • Association name: Sommers Bend
    • Association phone: 951-973-7240
    • Second HOA fee: $85 monthly
    • Second association name: Sommers Place

    Other

    Other facts
    • Listing terms: Submit
    • Road surface type: Paved

    Price history

    DateEventPrice
    5/31/2026Listing removed$8,995$2/sqft
    Source: Zillow Rentals Report a problem
    3/27/2026Price change$8,995-10.1%$2/sqft
    Source: Zillow Rentals Report a problem
    3/7/2026Listed for rent$10,000$3/sqft
    Source: Zillow Rentals Report a problem
    1/29/2026Sold$2,169,000-1.2%$602/sqft
    Source: CRMLS #SW25254587 Report a problem
    12/30/2025Contingent$2,195,000$610/sqft
    Source: CRMLS #SW25254587 Report a problem
    11/7/2025Listed for sale$2,195,000+18%$610/sqft
    Source: CRMLS #SW25254587 Report a problem
    7/1/2024Sold$1,860,000$517/sqft
    Source: Public Record Report a problem

    Public tax history

    YearProperty taxesTax assessment
    2025$25,054 +243.2%$1,860,000 +1038.4%
    2024$7,300 +41.2%$163,388 +80.4%
    2023$5,168 +0.4%$90,577 +2%
    2022$5,150 +0.4%$88,801 +2%
    2021$5,132 $87,060

    Find assessor info on the county website

    Neighborhood: 92591

    Nearby schools

    GreatSchools rating
    Schools provided by the listing agent
    • Elementary: Rancho
    • Middle: Margarita
    • High: Temecula Valley

    Source: CRMLS. This data may not be complete. We recommend contacting the local school district to confirm school assignments for this home.

    Get a cash offer in 3 minutes
    Find out how much your home could sell for in as little as 3 minutes with a no-obligation cash offer.
    Estimated market value
    $2,172,400
    Get a cash offer in 3 minutes
    Find out how much your home could sell for in as little as 3 minutes with a no-obligation cash offer.
    Estimated market value
    $2,172,400