This Spectacular 2021 built home sits on the largest most STUNNING 0.58 acre lot in Epperson Lagoon with a conservation view overlooking a pond and King Lake. The Bismark 1 Key West MODEL BOASTS 4 bedrooms, 3.5 bathrooms and a 3 car garage. The home features numerous high-end upgrades throughout and a backyard PARADISE totalling around $400,000 after purchase. As you drive up to your side entry garage, note the extended paver driveway on both sides that is extended to the street. Step inside the double doors to your grand foyer overlooking the living room with a direct view of your backyard paradise. Before we go to your private oasis, let's review the interior, to your left you have a custom built-in office with Quartz countertops and Plantation shutters. This split layout offers 2 bedroom's down the hall that are connected with a Jack and Jill bathroom, double sinks & shower/tub. On the other side of the home you have an additional bedroom with its own en-suite bathroom with a walk-in shower perfect for in-laws. The half bath is conveniently located in the middle of the house with beautiful farmhouse decor. The Chef's kitchen offers Stainless steel appliances, Quartz countertops, walk-in pantry by “Closets of Design”, a large island with a waterfall edge & breakfast bar seating, custom cabinets up to the ceiling and a dining area. The kitchen is open to your large living room with a custom stone wall, electric FIREPLACE, surround sound, custom built wet bar, and electric shades on the triple sliders leading out to your backyard oasis. The primary bedroom is thoughtfully placed to the rear of the home and features a unique feature wall that is a must see. The en-suite bathroom features built-in closets for extra storage, a walk-in glass shower with waterfall shower head, and dual sink vanity with quartz countertop. The walk-in closet features a California style custom closet with a dresser island. The walk-in closet connects to the laundry room for added convenience. Enjoy grilling in your summer kitchen by the HEATED Saltwater pool. The views of the backyard oasis are breathtaking! The pool and your own professionally landscaped paradise encompasses a one of a kind paver walk-way to a serene fire pit area, and the tranquil surrounding of a pond and King Lake. Some of the added features to this home is a fully fenced in yard, tankless water heater, water filtration system, upgraded light fixtures, Plantation shutters, and the added bonus of fully paid for whole home Solar panels (less than a year old) with 5 battery backups to produce power during outages. Quarterly HOA fee of $236.22 covers your Spectrum cable including Showtime and ULTRAFi High Speed internet.The Crystal Lagoon Membership Fee is $137 per quarter. As a resident you have access to: 7 acre crystal lagoon, kayaking, paddle boarding, sandy beach areas, swim up bar, cabanas, live music events, resident only events, golf cart parades, dining options & so much more. The community amenities in addition to the lagoon include a dog park, golf cart paths, Eagle park, and a brand new PUBLIX & Starbucks. Conveniently located near top rated public schools, the Innovation Preparatory Academy, and Kirkland Ranch Academy of Innovation. Convenient access to shopping & restaurants at Wiregrass mall, Tampa Premium Outlets, The Grove and a short distance to a new I-75 exit on Overpass. Live like you are on VACATION every day! Check out our video and 3 D tour.
Sold for $1,320,000
$1,320,000
32195 Hopper Graze Bnd, Wesley Chapel, FL 33545
4beds
3,433sqft
Single Family Residence
Built in 2021
0.58 Acres Lot
$1,246,800 Zestimate®
$385/sqft
$5,328 Estimated rent
Home value
$1,246,800
$1.16M - $1.32M
$5,328/mo
Zestimate® history
Owner options
List your home for rent
$5,328/mo
Rent Zestimate®
Find your next renter with Zillow Rental Manager. Plus, with online applications, you can quickly screen prospective tenants – for free.
$5,328/mo
Rent Zestimate®
Refinance and save
$9,027/mo
Est. payment
Refinancing to a lower rate could help reduce your monthly payments and save thousands over the life of the loan.
$9,027/mo
Est. payment
Explore your selling options
Work with a Zillow partner agent
Leverage their expertise and Zillow's premium Showcase listings to get your home seen by more buyers.
Get startedList with your own agent
Get your home in front of millions of buyers by listing it on Zillow.
Learn how to do itSell it yourself
Take full control of how buyers see your home on Zillow by listing For Sale by Owner (FSBO).
List your homeWhat's special
Zillow last checked:
Listing updated:
Listed by:
Run Gilliam 813-843-4111,
FUTURE HOME REALTY INC 813-855-4982
Bought with:
Alisha Stockton, 3092616
CHARLES RUTENBERG REALTY INC
Source: Stellar MLS,MLS#: T3530745 Originating MLS: Pinellas Suncoast
Originating MLS: Pinellas Suncoast
Facts & features
Interior
Bedrooms & bathrooms
- Bedrooms: 4
- Bathrooms: 4
- Full bathrooms: 3
- 1/2 bathrooms: 1
Rooms
- Room types: Utility Room, Storage Rooms
Primary bedroom
- Features: Walk-In Closet(s)
- Level: First
- Dimensions: 22x17
Bedroom 2
- Features: En Suite Bathroom, Built-in Closet
- Level: First
- Dimensions: 17x14
Bedroom 3
- Features: Jack & Jill Bathroom, Walk-In Closet(s)
- Level: First
- Dimensions: 12x11
Bedroom 4
- Features: Jack & Jill Bathroom, Built-in Closet
- Level: First
- Dimensions: 13x12
Primary bathroom
- Features: Water Closet/Priv Toilet, Linen Closet
- Level: First
- Dimensions: 17x9
Dining room
- Level: First
- Dimensions: 17x13
Great room
- Features: Bar, Ceiling Fan(s), Wet Bar
- Level: First
- Dimensions: 24x21
Kitchen
- Features: Breakfast Bar, Kitchen Island, Pantry, Walk-In Closet(s)
- Level: First
- Dimensions: 17x16
Laundry
- Level: First
- Dimensions: 15x6
Office
- Features: Built-in Features, Storage Closet
- Level: First
- Dimensions: 18x17
Heating
- Electric, Heat Pump
Cooling
- Central Air
Appliances
- Included: Oven, Cooktop, Dishwasher, Disposal, Dryer, Microwave, Tankless Water Heater, Washer, Water Filtration System
- Laundry: Inside, Laundry Room
Features
- Built-in Features, Ceiling Fan(s), Eating Space In Kitchen, High Ceilings, Kitchen/Family Room Combo, Open Floorplan, Primary Bedroom Main Floor, Split Bedroom, Thermostat, Walk-In Closet(s), Wet Bar
- Flooring: Carpet, Ceramic Tile
- Doors: Outdoor Grill, Outdoor Kitchen, Sliding Doors
- Windows: Blinds, Double Pane Windows, Shutters, Window Treatments
- Has fireplace: Yes
- Fireplace features: Electric
Interior area
- Total structure area: 4,435
- Total interior livable area: 3,433 sqft
Property
Parking
- Total spaces: 3
- Parking features: Driveway, Garage Door Opener, Garage Faces Side
- Attached garage spaces: 3
- Has uncovered spaces: Yes
Features
- Levels: One
- Stories: 1
- Patio & porch: Covered, Screened
- Exterior features: Garden, Irrigation System, Lighting, Outdoor Grill, Outdoor Kitchen, Rain Gutters, Sidewalk, Sprinkler Metered
- Has private pool: Yes
- Pool features: Gunite, Heated, In Ground, Lighting, Screen Enclosure
- Spa features: Heated, In Ground
- Fencing: Fenced
- Has view: Yes
- View description: Garden, Pool, Water, Lake
- Has water view: Yes
- Water view: Water,Lake
- Waterfront features: Lake Privileges, Pond Access
- Body of water: KING LAKE
Lot
- Size: 0.58 Acres
- Dimensions: 66 x 243 x 180 x 175
- Features: Conservation Area, Irregular Lot, Landscaped, Oversized Lot, Sidewalk
- Residential vegetation: Mature Landscaping, Trees/Landscaped
Details
- Additional structures: Outdoor Kitchen
- Parcel number: 2025260190010000210
- Zoning: MPUD
- Special conditions: None
Construction
Type & style
- Home type: SingleFamily
- Architectural style: Key West
- Property subtype: Single Family Residence
Materials
- Block, Stucco
- Foundation: Slab
- Roof: Shingle
Condition
- Completed
- New construction: No
- Year built: 2021
Utilities & green energy
- Sewer: Public Sewer
- Water: Public
- Utilities for property: Cable Connected, Electricity Connected, Solar, Sprinkler Recycled, Street Lights, Water Connected
Community & HOA
Community
- Features: Association Recreation - Owned, Community Mailbox, Deed Restrictions, Dog Park, Gated Community - No Guard, Golf Carts OK, Irrigation-Reclaimed Water, Playground, Pool, Sidewalks
- Security: Closed Circuit Camera(s), Gated Community, Security System Leased, Smoke Detector(s)
- Pet fee: $0 monthly
- Subdivision: EPPERSON NORTH VILLAGE D-2
HOA
- Has HOA: Yes
- Amenities included: Cable TV, Gated, Playground, Pool
- Services included: Cable TV, Community Pool, Internet
- HOA fee: $124 monthly
- HOA name: Breeze Home
- HOA phone: 813-565-4663
Location
- Region: Wesley Chapel
Financial & listing details
- Price per square foot: $385/sqft
- Tax assessed value: $812,124
- Annual tax amount: $12,664
- Date on market: 6/6/2024
- Cumulative days on market: 5 days
- Listing terms: Cash,Conventional,VA Loan
- Ownership: Fee Simple
- Total actual rent: 0
- Electric utility on property: Yes
- Road surface type: Paved
Price history
| Date | Event | Price |
|---|---|---|
| 7/31/2024 | Sold | $1,320,000-9%$385/sqft |
Source:  Stellar MLS #T3530745 Report a problem Stellar MLS #T3530745 Report a problem | ||
| 6/12/2024 | Pending sale | $1,450,000$422/sqft |
Source: Stellar MLS #T3530745 Report a problem | ||
| 6/6/2024 | Listed for sale | $1,450,000+16.5%$422/sqft |
Source: Stellar MLS #T3530745 Report a problem | ||
| 10/10/2023 | Sold | $1,245,000+1057.1%$363/sqft |
Source: Stellar MLS #J967958 Report a problem | ||
| 12/29/2020 | Sold | $107,600$31/sqft |
Source: Public Record Report a problem | ||
Public tax history
| Year | Property taxes | Tax assessment |
|---|---|---|
| 2024 | $13,061 +3.1% | $590,220 |
| 2023 | $12,664 +3.8% | $590,220 +3.1% |
| 2022 | $12,204 +164.3% | $572,486 +508.9% |
| 2021 | $4,618 +8.7% | $94,024 +7.9% |
| 2020 | $4,250 | $87,109 |
Find assessor info on the county website
Neighborhood: 33545
Nearby homes
- $984,100-- bd3 ba3.4k sqft32217 Hopper Graze Bnd, Wesley Chapel, FL 33545Off Market
- $893,0004 bd5 ba3.7k sqft32173 Hopper Graze Bend, Wesley Chapel, FL 33545Off Market
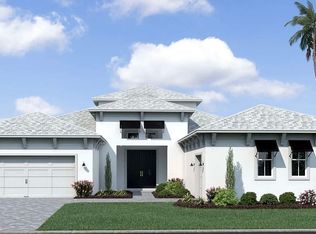
- $983,700-- bd3 ba4.9k sqft32229 Hopper Graze Bnd, Wesley Chapel, FL 33545Sold
- $1,281,100-- bd4 ba4.2k sqft32157 Hopper Graze Bnd, Wesley Chapel, FL 33545Off Market
- $1,399,400-- bd4 ba4.6k sqft8752 Sanders Tree Loop, Wesley Chapel, FL 33545Off Market
- $996,300-- bd4 ba3.7k sqft8795 Sanders Tree Loop, Wesley Chapel, FL 33545Off Market
- $1,057,900-- bd5 ba4.9k sqft8761 Sanders Tree Loop, Wesley Chapel, FL 33545Off Market
- $890,100-- bd3 ba4k sqft8734 Sanders Tree Loop, Wesley Chapel, FL 33545Off Market
Nearby schools
GreatSchools rating
- 3/10Watergrass Elementary SchoolGrades: PK-5Distance: 1.5 mi
- 6/10Thomas E. Weightman Middle SchoolGrades: 6-8Distance: 2.5 mi
- 5/10Wesley Chapel High SchoolGrades: 9-12Distance: 2.6 mi
Schools provided by the listing agent
- Elementary: Watergrass Elementary-PO
- Middle: Thomas E Weightman Middle-PO
- High: Wesley Chapel High-PO
Source: Stellar MLS. This data may not be complete. We recommend contacting the local school district to confirm school assignments for this home.
Get a cash offer in 3 minutes
Find out how much your home could sell for in as little as 3 minutes with a no-obligation cash offer.
Estimated market value
$1,246,800
Get a cash offer in 3 minutes
Find out how much your home could sell for in as little as 3 minutes with a no-obligation cash offer.
Estimated market value
$1,246,800
- Florida
- Pasco County
- Wesley Chapel
- 33545
- 32195 Hopper Graze Bnd
Nearby cities
Nearby neighborhoods
Nearby zip codes
Other Wesley Chapel Topics
