Nicely updated and lovingly maintained throughout the years, this Woodlands Colonial is ready for the next lucky homeowner! Situated on a cul-de-sac street in the heart of Avon Lake, this home offers an abundance of living space both inside and out along with well-appointed updates. The Kitchen is complete with large island, Corian countertops, tiled backsplash, under counter lighting & pantry. Gorgeous woodburning fireplace takes center stage and is enjoyed by both the Kitchen and Living area. Hardwood flooring is found throughout most of the first floor along with the second floor hallway. Tons of windows are found throughout this home that floods the home with natural light! Supersized Mudd/Laundry Room offer convenient access to the garage and the backyard. Large Master Suite with His & Hers walk-in closets and Bonus Room that could be utilized as a nursery, office, craft room or a quiet reading room. Master Bath with Jacuzzi tub too! Additional living space is found on the lower level – Rec Room is finished in Nature’s Stone & offers tons of storage too! Expansive, custom designed stamped concrete patio provides plenty of enjoyable outdoor living space. The private backyard is enhanced by the mature trees and landscaping … the lot is over .5 acres! Oversized two-car garage. Don’t wait... call today to schedule your private tour!
Closed
$445,700
32199 Hickory Ln, Avon Lake, OH 44012
3beds
2,888sqft
Single Family Residence
Built in 1988
0.59 Acres Lot
$510,200 Zestimate®
$154/sqft
$3,048 Estimated rent
Home value
$510,200
$485,000 - $536,000
$3,048/mo
Zestimate® history
Owner options
List your home for rent
$3,048/mo
Rent Zestimate®
Find your next renter with Zillow Rental Manager. Plus, with online applications, you can quickly screen prospective tenants – for free.
$3,048/mo
Rent Zestimate®
Refinance and save
$3,202/mo
Est. payment
Refinancing to a lower rate could help reduce your monthly payments and save thousands over the life of the loan.
$3,202/mo
Est. payment
Explore your selling options
Work with a Zillow partner agent
Leverage their expertise and Zillow's premium Showcase listings to get your home seen by more buyers.
Get startedList with your own agent
Get your home in front of millions of buyers by listing it on Zillow.
Learn how to do itSell it yourself
Take full control of how buyers see your home on Zillow by listing For Sale by Owner (FSBO).
List your homeWhat's special
Large islandRec roomAdditional living spaceBonus roomCraft roomLarge master suiteMaster bath
Zillow last checked:
Listing updated:
Listed by:
Annette D Pisco annettepisco@howardhanna.com216-410-1468,
Howard Hanna
Bought with:
Maxwell Rady, 2018000360
Berkshire Hathaway HomeService Professional Realty
Source: MLS Now,MLS#: 5028705Originating MLS: Lorain County Association Of REALTORS
Facts & features
Interior
Bedrooms & bathrooms
- Bedrooms: 3
- Bathrooms: 3
- Full bathrooms: 2
- 1/2 bathrooms: 1
- Main level bathrooms: 1
Primary bedroom
- Description: Flooring: Carpet
- Features: Window Treatments
- Level: Second
- Dimensions: 18 x 12
Bedroom
- Features: Window Treatments
- Level: Second
- Dimensions: 13 x 12
Bedroom
- Description: Flooring: Carpet
- Features: Window Treatments
- Level: Second
- Dimensions: 13 x 11
Primary bathroom
- Description: Flooring: Tile
- Features: Window Treatments
- Level: Second
Bathroom
- Description: Flooring: Tile
- Features: Window Treatments
- Level: Second
Dining room
- Description: Flooring: Wood
- Features: Window Treatments
- Level: First
- Dimensions: 13 x 12
Eat in kitchen
- Description: Flooring: Wood
- Level: First
- Dimensions: 20 x 13
Family room
- Description: Flooring: Wood
- Features: Window Treatments
- Level: First
- Dimensions: 18 x 13
Laundry
- Description: Flooring: Tile
- Level: First
Living room
- Description: Flooring: Wood
- Features: Fireplace, Window Treatments
- Level: First
- Dimensions: 12 x 12
Other
- Description: bonus room off master bedroom
- Features: Window Treatments
- Level: Second
Recreation
- Description: nature stone flooring,Flooring: Other
- Level: Lower
Heating
- Forced Air, Gas
Cooling
- Central Air
Appliances
- Included: Dryer, Dishwasher, Disposal, Microwave, Range, Refrigerator, Washer
- Laundry: Main Level, Laundry Room
Features
- Eat-in Kitchen, His and Hers Closets, Multiple Closets, Pantry, Storage, Jetted Tub
- Basement: Full,Partially Finished,Storage Space,Sump Pump
- Number of fireplaces: 1
- Fireplace features: Electric, Living Room, Wood Burning
Interior area
- Total structure area: 2,888
- Total interior livable area: 2,888 sqft
- Finished area above ground: 2,388
- Finished area below ground: 500
Property
Parking
- Parking features: Attached, Garage, Garage Door Opener
- Attached garage spaces: 2
Features
- Levels: Two
- Stories: 2
- Patio & porch: Front Porch, Patio
- Exterior features: Awning(s)
Lot
- Size: 0.59 Acres
- Dimensions: 93 x 275
Details
- Parcel number: 0400019144157
Construction
Type & style
- Home type: SingleFamily
- Architectural style: Colonial
- Property subtype: Single Family Residence
Materials
- Vinyl Siding
- Roof: Asphalt,Fiberglass
Condition
- Updated/Remodeled
- Year built: 1988
Utilities & green energy
- Sewer: Public Sewer
- Water: Public
Community & HOA
Community
- Security: Smoke Detector(s)
- Subdivision: Woodlands Sub
HOA
- Has HOA: Yes
- Services included: Other
- HOA fee: $280 annually
- HOA name: The Woodlands
Location
- Region: Avon Lake
Financial & listing details
- Price per square foot: $154/sqft
- Tax assessed value: $376,100
- Annual tax amount: $6,202
- Date on market: 4/9/2024
- Cumulative days on market: 3 days
- Listing agreement: Exclusive Right To Sell
- Listing terms: Cash,Conventional
Price history
| Date | Event | Price |
|---|---|---|
| 5/29/2024 | Sold | $445,700+3.5%$154/sqft |
Source: Public Record Report a problem | ||
| 4/12/2024 | Pending sale | $430,700$149/sqft |
Source: MLS Now #5028705 Report a problem | ||
| 4/9/2024 | Listed for sale | $430,700+87.3%$149/sqft |
Source: MLS Now #5028705 Report a problem | ||
| 7/27/2000 | Sold | $230,000$80/sqft |
Source:  MLS Now #1000239 Report a problem MLS Now #1000239 Report a problem | ||
Public tax history
| Year | Property taxes | Tax assessment |
|---|---|---|
| 2024 | $6,229 +0.4% | $131,640 +12.9% |
| 2023 | $6,202 +1.1% | $116,600 |
| 2022 | $6,137 +0.2% | $116,600 |
| 2021 | $6,124 +5.3% | $116,600 +13.7% |
| 2020 | $5,813 +0.5% | $102,550 |
| 2019 | $5,782 -0.3% | $102,550 |
| 2018 | $5,802 +1.3% | $102,550 +10% |
| 2017 | $5,729 +0.5% | $93,230 |
| 2016 | $5,701 -0.5% | $93,230 |
| 2015 | $5,728 +6.4% | $93,230 +11.7% |
| 2014 | $5,382 -0.8% | $83,500 |
| 2013 | $5,424 +14.1% | $83,500 |
| 2012 | $4,753 | $83,500 |
| 2011 | -- | -- |
| 2010 | -- | -- |
| 2009 | -- | -- |
| 2008 | $4,257 +0.4% | -- |
| 2007 | $4,240 -0.6% | -- |
| 2006 | $4,266 +17.5% | -- |
| 2005 | $3,630 +2.7% | -- |
| 2004 | $3,535 +0.9% | -- |
| 2003 | $3,503 +3.9% | -- |
| 2002 | $3,371 -1.5% | -- |
| 2001 | $3,424 +17.6% | -- |
| 2000 | $2,912 | -- |
Find assessor info on the county website
Neighborhood: 44012
Nearby homes
- $549,5004 bd2 ba2.7k sqft32173 Hickory Ln, Avon Lake, OH 44012Off Market
- $493,2004 bd2 ba2.1k sqft32225 Hickory Ln, Avon Lake, OH 44012Off Market
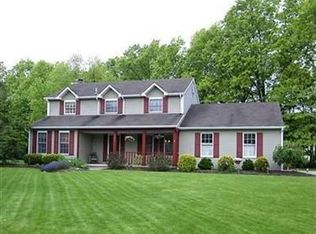
- $509,8004 bd2 ba2.4k sqft433 Mulberry Ln, Avon Lake, OH 44012Off Market
- $552,7003 bd3 ba-- sqftHickory Ln, Avon Lake, OH 44012Off Market
- $480,3004 bd2 ba2k sqft437 Mulberry Ln, Avon Lake, OH 44012Off Market
- $490,0004 bd3 ba2.4k sqft32169 Hickory Ln, Avon Lake, OH 44012Sold
- $557,0004 bd2 ba2.5k sqft419 Mulberry Ln, Avon Lake, OH 44012Off Market
- $546,3004 bd2 ba2.6k sqft441 Mulberry Ln, Avon Lake, OH 44012Off Market
Nearby schools
GreatSchools rating
- 8/10Erieview Elementary SchoolGrades: K-4Distance: 1.6 mi
- 7/10Learwood Middle SchoolGrades: 7-8Distance: 0.3 mi
- 9/10Avon Lake High SchoolGrades: 9-12Distance: 1.6 mi
Schools provided by the listing agent
- District: Avon Lake CSD - 4702
Source: MLS Now. This data may not be complete. We recommend contacting the local school district to confirm school assignments for this home.
Get a cash offer in 3 minutes
Find out how much your home could sell for in as little as 3 minutes with a no-obligation cash offer.
Estimated market value
$510,200
Get a cash offer in 3 minutes
Find out how much your home could sell for in as little as 3 minutes with a no-obligation cash offer.
Estimated market value
$510,200
- Ohio
- Lorain County
- Avon Lake
- 44012
- 32199 Hickory Ln
Nearby cities
Nearby zip codes
Other Avon Lake Topics
