Welcome to this charming home in the highly desirable neighborhood of Aspinwall. This property is ideally located on a tree lined street just steps away from the boutiques, coffee shop, restaurants, and parks. This gorgeous 3 bedroom, 2 full bath home offers timeless character, amazing craftsmanship and lovely hardwood floors throughout. Rich mouldings, pocket doors and inviting living spaces blend seamlessly with everyday comfort and functionality. The kitchen features a sunny eat in area along with an abundance of cabinetry and counter space making it ideal for daily living and entertaining. The second floor has two well sized bedrooms, in addition to another room which provides the perfect space for a home office, reading room, nursery and also there is a full bathroom off the hallway. Great closets and storage are found throughout. The third floor has a bedroom and a full bathroom too! The lower level has tons of storage and a laundry and utility area. Enjoy relaxing on the spacious front porch and watch the parade routes pass by! Coveted one car garage for parking or storage. Lots of updates. Fantastic walkable location with easy commute times to Downtown Pittsburgh, Lawrenceville, Oakland, UPMC hospitals, the East End and more.
Sold for $570,000
$570,000
322 2nd St, Aspinwall, PA 15215
3beds
--sqft
Single Family Residence
Built in 1920
2,178 Square Feet Lot
$572,400 Zestimate®
$--/sqft
$2,156 Estimated rent
Home value
$572,400
$544,000 - $601,000
$2,156/mo
Zestimate® history
Owner options
List your home for rent
$2,156/mo
Rent Zestimate®
Find your next renter with Zillow Rental Manager. Plus, with online applications, you can quickly screen prospective tenants – for free.
$2,156/mo
Rent Zestimate®
Refinance and save
$3,822/mo
Est. payment
Refinancing to a lower rate could help reduce your monthly payments and save thousands over the life of the loan.
$3,822/mo
Est. payment
Explore your selling options
Work with a Zillow partner agent
Leverage their expertise and Zillow's premium Showcase listings to get your home seen by more buyers.
Get startedList with your own agent
Get your home in front of millions of buyers by listing it on Zillow.
Learn how to do itSell it yourself
Take full control of how buyers see your home on Zillow by listing For Sale by Owner (FSBO).
List your homeWhat's special
Timeless characterAmazing craftsmanshipInviting living spacesWell sized bedroomsRich mouldingsSpacious front porchLovely hardwood floors throughout
Zillow last checked:
Listing updated:
Listed by:
Jane Herrmann 412-782-3700,
BERKSHIRE HATHAWAY HOMESERVICES THE PREFERRED REAL
Bought with:
Maureen States, AB044055A
NEIGHBORHOOD REALTY SERVICES
Source: WPMLS,MLS#: 1753740 Originating MLS: West Penn Multi-List
Originating MLS: West Penn Multi-ListFacts & features
Interior
Bedrooms & bathrooms
- Bedrooms: 3
- Bathrooms: 2
- Full bathrooms: 2
Primary bedroom
- Level: Upper
- Dimensions: 14x12
Bedroom 2
- Level: Upper
- Dimensions: 16x10
Bedroom 3
- Level: Upper
- Dimensions: 13x9
Bonus room
- Level: Upper
- Dimensions: 19x11
Dining room
- Level: Main
- Dimensions: 15x12
Entry foyer
- Level: Main
- Dimensions: 20x8
Kitchen
- Level: Main
- Dimensions: 19x9
Living room
- Level: Main
- Dimensions: 15x13
Heating
- Forced Air, Gas
Cooling
- Central Air, Other
Appliances
- Included: Some Gas Appliances, Dryer, Dishwasher, Disposal, Microwave, Refrigerator, Stove, Washer
Features
- Window Treatments
- Flooring: Ceramic Tile, Hardwood
- Windows: Window Treatments
- Basement: Storage Space,Walk-Up Access
- Number of fireplaces: 1
- Fireplace features: Family/Living/Great Room
Property
Parking
- Total spaces: 1
- Parking features: Detached, Garage, Garage Door Opener
- Has garage: Yes
Features
- Levels: Three Or More
- Stories: 3
- Pool features: None
Lot
- Size: 2,178 Square Feet
- Dimensions: 0.05
Details
- Parcel number: 0122D00255000000
Construction
Type & style
- Home type: SingleFamily
- Architectural style: Three Story,Victorian
- Property subtype: Single Family Residence
Materials
- Frame
- Roof: Asphalt
Condition
- Resale
- Year built: 1920
Utilities & green energy
- Sewer: Public Sewer
- Water: Public
Community & HOA
Location
- Region: Aspinwall
Financial & listing details
- Tax assessed value: $350,000
- Annual tax amount: $12,879
- Date on market: 5/19/2026
Price history
| Date | Event | Price |
|---|---|---|
| 7/15/2026 | Sold | $570,000 |
Source:  WPMLS #1753740 Report a problem WPMLS #1753740 Report a problem | ||
| 5/31/2026 | Contingent | $570,000 |
Source: WPMLS #1753740 Report a problem | ||
| 5/19/2026 | Listed for sale | $570,000+42.5% |
Source: WPMLS #1753740 Report a problem | ||
| 6/5/2020 | Sold | $400,000+15.9% |
Source: Public Record Report a problem | ||
| 8/29/2014 | Sold | $345,000 |
Source: WPMLS #1013510 Report a problem | ||
| 6/13/2014 | Pending sale | $345,000 |
Source: Berkshire Hathaway HomeServices The Preferred Realty #1013510 Report a problem | ||
| 6/13/2014 | Listed for sale | $345,000+235% |
Source: Berkshire Hathaway HomeServices The Preferred Realty #1013510 Report a problem | ||
| 8/1/1997 | Sold | $103,000 |
Source: Public Record Report a problem | ||
Public tax history
| Year | Property taxes | Tax assessment |
|---|---|---|
| 2025 | $12,661 +6.9% | $350,000 |
| 2024 | $11,839 +615.1% | $350,000 |
| 2023 | $1,656 | $350,000 |
| 2022 | $1,656 +22.5% | $350,000 +22.5% |
| 2021 | $1,351 +8.9% | $285,700 +6.7% |
| 2020 | $1,241 -2% | $267,700 |
| 2019 | $1,266 -84.2% | $267,700 |
| 2018 | $8,012 +1.2% | $267,700 |
| 2017 | $7,916 +598.5% | $267,700 +11.7% |
| 2016 | $1,133 -77.7% | $239,600 +33.1% |
| 2015 | $5,080 +684.3% | $180,000 |
| 2014 | $648 | $180,000 -1.6% |
| 2013 | -- | $183,000 +32.5% |
| 2012 | -- | $138,100 |
| 2011 | -- | $138,100 |
| 2010 | -- | $138,100 |
| 2009 | -- | $138,100 |
| 2008 | -- | $138,100 -9.8% |
| 2007 | -- | $153,100 |
| 2006 | -- | $153,100 |
| 2005 | -- | $153,100 |
| 2004 | -- | $153,100 |
| 2003 | -- | $153,100 |
| 2002 | -- | $153,100 |
Find assessor info on the county website
Neighborhood: 15215
Nearby homes
- $322,6003 bd1 ba2.1k sqft324 2nd St, Pittsburgh, PA 15215Off Market
- $295,3002 bd1 ba1.6k sqft320 2nd St, Aspinwall, PA 15215Off Market
- $--2 bd1 ba-- sqft318 2nd St APT 2, Pittsburgh, PA 15215Off Market
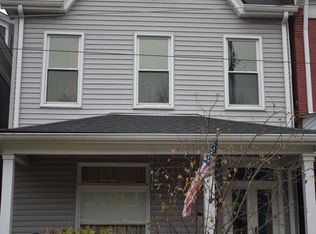
- $354,0003 bd2 ba2.1k sqft318 2nd St, Aspinwall, PA 15215Off Market
- $761,2004 bd3 ba2.6k sqft326 2nd St, Pittsburgh, PA 15215Off Market
- $301,2003 bd1 ba1.3k sqft316 2nd St, Pittsburgh, PA 15215Off Market
- $466,1003 bd2 ba1.6k sqft314 2nd St, Pittsburgh, PA 15215Off Market
- $420,0003 bd2 ba2.1k sqft312 2nd St, Aspinwall, PA 15215Sold
Nearby schools
GreatSchools rating
- 8/10Kerr El SchoolGrades: K-5Distance: 1.7 mi
- 9/10Dorseyville Middle SchoolGrades: 6-8Distance: 6.1 mi
- 9/10Fox Chapel Area High SchoolGrades: 9-12Distance: 2.6 mi
Schools provided by the listing agent
- District: Fox Chapel Area
Source: WPMLS. This data may not be complete. We recommend contacting the local school district to confirm school assignments for this home.


Get pre-qualified for a loan
At Zillow Home Loans, we can pre-qualify you in as little as 5 minutes with no impact to your credit score.An equal housing lender. NMLS #10287.
Sell for more on Zillow
Get a Zillow Showcase℠ listing at no additional cost and you could sell for .
$572,400
2% more
+$11,448
With Zillow Showcase(estimated)
$583,848
Nearby cities
Nearby zip codes
Other Aspinwall Topics
