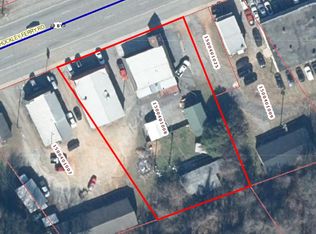
Two buildings stand positioned on the front of this property, while a third building is located on the rear portion of the acreage.
This land offers potential as a commercial site along East Shockley Ferry Road in Anderson.
Schedule a time to explore the possibilities and layout of this property.
Lot/land
$195,000
322-324 E Shockley Ferry Rd, Anderson, SC 29624
--beds
0baths
0.4Acres
Unimproved Land
Built in ----
0.4 Acres Lot
$-- Zestimate®
$--/sqft
$-- HOA
What's special
- 26 days
- 34
- 0
Zillow last checked:
Listing updated:
Listed by:
Frank Alexander 864-367-8874,
Adly Group Realty
Source: WUMLS,MLS#: 20306020 Originating MLS: Western Upstate Association of Realtors
Originating MLS: Western Upstate Association of RealtorsFacts & features
Interior
Bedrooms & bathrooms
- Bathrooms: 0
Property
Lot
- Size: 0.4 Acres
- Features: Not In Subdivision, Outside City Limits
Details
- Parcel number: 1500401007
Community & HOA
HOA
- Has HOA: No
Location
- Region: Anderson
Financial & listing details
- Tax assessed value: $86,335
- Annual tax amount: $1,468
- Date on market: 9/8/2026
- Cumulative days on market: 28 days
Estimated market value
Not available
Estimated sales range
Not available
Not available
Price history
| Date | Event | Price |
|---|---|---|
| 9/9/2026 | Listed for sale | $195,000 |
Source:  WUMLS #20306020 Report a problem WUMLS #20306020 Report a problem | ||
Public tax history
| Year | Property taxes | Tax assessment |
|---|---|---|
| 2025 | $1,468 -0.4% | $5,170 |
| 2024 | $1,474 +0.1% | $5,170 |
| 2023 | $1,472 +2.4% | $5,170 |
| 2022 | $1,438 +7.6% | $5,170 +14.6% |
| 2021 | $1,336 +1.4% | $4,510 |
| 2020 | $1,317 | $4,510 |
| 2019 | $1,317 | $4,510 |
| 2018 | $1,317 +1.3% | $4,510 |
| 2017 | $1,300 | $4,510 +19% |
| 2016 | -- | $3,790 |
| 2015 | -- | $3,790 |
| 2014 | -- | $3,790 |
Find assessor info on the county website
Monthly payment
Climate risks
Neighborhood: 29624
Nearby schools
Schools provided by the listing agent
- Elementary: Nevittforest El
- Middle: Mccants Middle
- High: Tl Hanna High
Source: WUMLS. This data may not be complete. We recommend contacting the local school district to confirm school assignments for this home.
Similar homes
- $150,0000.5 acres330 E Shockley Ferry Rd, Anderson, SC 29624Lot/Land
 MLS ID #20306018, Frank Alexander, Adly Group Realty. WUMLS
 - $275,0000.5 acres326-328 E Shockley Ferry Rd, Anderson, SC 29624Lot/Land
 MLS ID #20305994, Frank Alexander, Adly Group Realty. WUMLS
 - $99,5001.48 acres4 Claudine Dr, Anderson, SC 29624Lot/Land
 MLS ID #20296879, Joey Brown, Joey Brown Real Estate. WUMLS

 - $200,0005.5 acres0 Crescent Dr, Anderson, SC 29624Lot/Land
 MLS ID #1581391, Jonathan Tompkins, Access Realty, LLC. Greater Greenville AOR
