Skip main navigation
Contingent
  • $115,000

    322 5th Ave E, Ashland, WI 54806

    1beds
    889sqft
    : 
    $793/mo
    Get pre-qualified
    Single Family Residence
    Built in 1912
    0.27 Acres Lot
    $114,500 Zestimate®
    $129/sqft
    $-- HOA

    What's special

    Handy storage spacesEat-in kitchenCentral air conditioningFormal dining room
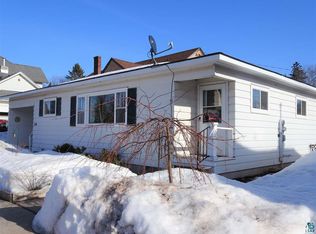
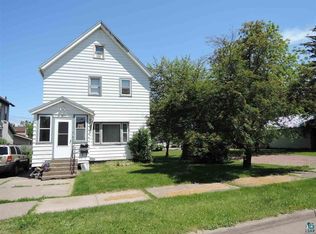
    Charming 1912 single-family home in Ashland, WI, with a very affordable price. This detached ranch/rambler-style residence sits on a spacious 0.27-acre lot and features 1 bedroom, 1 bathroom, and a full main-floor layout with a welcoming living room, eat-in kitchen, formal dining room, and handy storage spaces. The home boasts a solid foundation, aluminum exterior siding for durability, forced air natural gas heating, central air conditioning to keep you cool in the summer, and city water/sewer, plus included appliances (dryer, range/stove, refrigerator, and washer) for easy move-in living. Conveniently located in Ashland on 5th Ave E, this property offers a fantastic opportunity for a first home or investment. Don't miss your chance to own a piece of Ashland — schedule your showing today!
    26 days
    401
    25

    Zillow last checked:

    Listing updated:

    Listed by:

    Kevin Porter 715-256-7077,

    Porter Realty LLC

    Source: Lake Superior Area Realtors as distributed by MLS GRID,MLS#: 6127210MLS Logo

      Facts & features

      Interior

      Bedrooms & bathrooms
      • Bedrooms: 1
      • Bathrooms: 1
      • Full bathrooms: 1
      Bedroom
      • Level: Main
      • Area: 104 Square Feet
      • Dimensions: 13 x 8
      Bathroom
      • Level: Main
      • Area: 45.5 Square Feet
      • Dimensions: 7 x 6.5
      Dining room
      • Level: Main
      • Area: 133 Square Feet
      • Dimensions: 14 x 9.5
      Entry hall
      • Level: Main
      • Area: 17.5 Square Feet
      • Dimensions: 5 x 3.5
      Kitchen
      • Level: Lower
      • Area: 139.5 Square Feet
      • Dimensions: 15.5 x 9
      Living room
      • Level: Main
      • Area: 199.5 Square Feet
      • Dimensions: 19 x 10.5
      Storage
      • Level: Main
      • Area: 63 Square Feet
      • Dimensions: 9 x 7
      Storage
      • Level: Main
      • Area: 30.25 Square Feet
      • Dimensions: 5.5 x 5.5
      Heating
      • Forced Air, Natural Gas
      Appliances
      • Included: Dryer, Range, Refrigerator, Washer
      Features
      • Basement: Partial
      • Has fireplace: No
      Interior area
      • Total interior livable area: 889 sqft
      • Finished area above ground: 889
      • Finished area below ground: 0

      Property

      Parking
      • Parking features: None
      Lot
      • Size: 0.27 Acres
      • Dimensions: 84 x 140
      Details
      • Foundation area: 960
      • Parcel number: 201017320000

      Construction

      Type & style
      • Home type: SingleFamily
      • Architectural style: Ranch
      • Property subtype: Single Family Residence
      Materials
      • Steel Siding, Frame/Wood
      • Foundation: Concrete Perimeter
      • Roof: Asphalt Shingle
      Condition
      • Previously Owned
      • Year built: 1912

      Utilities & green energy

      • Electric: Xcel Energy
      • Sewer: Public Sewer
      • Water: Public

      Community & HOA

      HOA
      • Has HOA: No
      Location
      • Region: Ashland

      Financial & listing details

      • Price per square foot: $129/sqft
      • Tax assessed value: $94,100
      • Annual tax amount: $1,250
      • Date on market: 8/6/2026
      • Cumulative days on market: 16 days

        Estimated market value

        $114,500

        $109,000 - $120,000

        $1,060/mo

        Price history

        DateEventPrice
        8/9/2026Contingent$115,000$129/sqft
        Source: Lake Superior Area Realtors as distributed by MLS GRID #6127210 Report a problem
        8/6/2026Listed for sale$115,000+35.3%$129/sqft
        Source: WIREX MLS #6127210 Report a problem
        10/20/2022Sold$85,000+6.3%$96/sqft
        Source: WIREX MLS #6105063 Report a problem
        8/24/2022Contingent$80,000$90/sqft
        Source: Lake Superior Area Realtors as distributed by MLS GRID #6105063 Report a problem
        8/19/2022Listed for sale$80,000$90/sqft
        Source: Lake Superior Area Realtors as distributed by MLS GRID #6105063 Report a problem

        Public tax history

        YearProperty taxesTax assessment
        2025$1,565 +7.6%$53,100
        2024$1,454 +0.6%$53,100
        2023$1,446 +4.1%$53,100 +0.2%
        2022$1,389 -11.6%$53,000 -14.9%
        2021$1,571 +10.4%$62,300 +21.9%
        2020$1,423 +0.9%$51,100
        2019$1,410 +5.7%$51,100 +1.6%
        2018$1,334 -0.2%$50,300
        2017$1,337 -2.4%$50,300
        2016$1,371 +10.9%$50,300
        2015$1,236 +24.7%$50,300
        2014$991 -7.6%$50,300
        2013$1,073 -2.6%$50,300
        2012$1,102 $50,300
        2011-- $50,300
        2010$1,077 $50,300
        2009-- $50,300
        Find assessor info on the county website

        Monthly payment

        Est. payment

        Payment breakdown

        Explore the cost of this home by adjusting the details. Changes won't be saved.
        All calculations are estimates and provided by Zillow, Inc. for informational purposes only. Actual amounts may vary.
        HOA fees may include property taxes on listings classified as Co-Ops. Contact the listing agent and/or owner for fee details.
        See how much you could borrow to make a competitive offer.

        Climate risks

        Neighborhood: 54806

        Getting around

        58 / 100
        Somewhat Walkable
        54 / 100
        Bikeable

        Nearby schools

        GreatSchools rating

        A local agent can set up tours, give advice and negotiate with sellers.

        Browse local experts