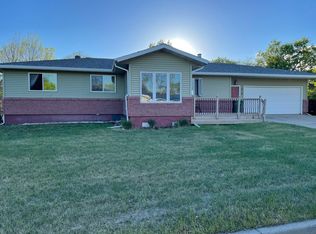
Beautifully updated and move-in ready! This inviting 3-bedroom home offers everything you've been looking for, with laundry conveniently located on the main floor, but can be easily converted back to an original bedroom - laundry hookups are still accessible downstairs. Downstairs as well as the oversized garage has ample storage for all your needs.
The spacious primary suite features a private master bath, while the rest of the home has been thoughtfully updated for a fresh, modern feel.
Step outside and enjoy the privacy of no backyard neighbors, beautifully maintained landscaping, and multiple spaces to relax or entertain. The covered deck and patio create the perfect setup for enjoying summer evenings, morning coffee, or gatherings with friends and family. A shed provides additional storage for all your outdoor needs.
With its extensive updates, great layout, beautiful outdoor spaces, lots of storage, and private backyard setting, this home is truly move-in ready and easy to love! Agent is related to seller.
For sale
$335,000
322 5th St, Center, ND 58530
3beds
2,824sqft
Single Family Residence
Built in 1976
0.33 Acres Lot
$-- Zestimate®
$119/sqft
$-- HOA
What's special
Covered deck and patioShed provides additional storagePrivate master bathSpacious primary suitePrivate backyard settingBeautifully maintained landscapingBeautiful outdoor spaces
- 8 days
- 1,362
- 12
Likely to sell faster than
Zillow last checked:
Listing updated:
Listed by:
LEANN E HEID 701-220-1575,
BITZ REALTY 701-258-0343
Source: Great North MLS,MLS#: 4027619
Facts & features
Interior
Bedrooms & bathrooms
- Bedrooms: 3
- Bathrooms: 3
- Full bathrooms: 1
- 3/4 bathrooms: 2
Bedroom 1
- Level: Main
Bedroom 2
- Level: Main
Bedroom 3
- Level: Main
Bedroom 4
- Level: Lower
Bathroom 1
- Level: Main
Bathroom 2
- Level: Main
Bathroom 3
- Level: Lower
Dining room
- Level: Main
Family room
- Level: Lower
Kitchen
- Level: Main
Laundry
- Level: Main
Living room
- Level: Main
Heating
- Propane
Cooling
- Central Air
Appliances
- Included: Dishwasher, Electric Range, Microwave, Refrigerator
- Laundry: Main Level
Features
- Main Floor Bedroom
- Basement: Finished
- Number of fireplaces: 1
- Fireplace features: Living Room
Interior area
- Total structure area: 2,824
- Total interior livable area: 2,824 sqft
- Finished area above ground: 1,412
- Finished area below ground: 1,412
Property
Parking
- Total spaces: 2
- Parking features: Heated Garage
- Garage spaces: 2
Features
- Exterior features: Fire Pit, Garden
Lot
- Size: 0.33 Acres
- Features: Pie Shaped Lot
Details
- Additional structures: Shed(s)
- Parcel number: 25229000
Construction
Type & style
- Home type: SingleFamily
- Architectural style: Ranch
- Property subtype: Single Family Residence
Materials
- Wood Siding
- Roof: Shingle
Condition
- New construction: No
- Year built: 1976
Utilities & green energy
- Sewer: Private Sewer
- Water: Public
Community & HOA
Community
- Security: Smoke Detector(s)
Location
- Region: Center
Financial & listing details
- Price per square foot: $119/sqft
- Annual tax amount: $1,376
- Date on market: 9/9/2026
- Listing terms: STOP,No Seller Finance
Estimated market value
Not available
Estimated sales range
Not available
Not available
Price history
| Date | Event | Price |
|---|---|---|
| 9/9/2026 | Listed for sale | $335,000$119/sqft |
Source: Great North MLS #4027619 Report a problem | ||
Public tax history
Tax history is unavailable.
Monthly payment
Est. payment