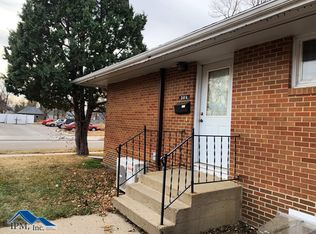
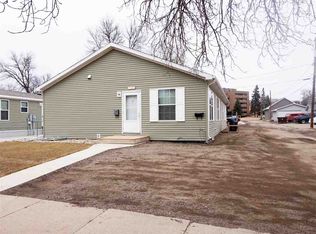
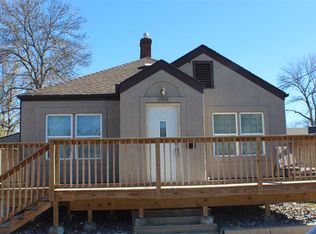
Are you looking for more than cookie cutter?! Welcome to 322 7th Ave NW where you will find unexpected updates and amenities. A tasteful stone fireplace adds charm and distinction to your living area which opens into the eat-in kitchen featuring stainless steel appliances and stone countertops. The main floor also houses a spacious primary bedroom with a full en suite bathroom, an additional bedroom, and another full bathroom. All bedrooms feature generously sized closets, while raised-panel interior doors and newer insulated vinyl windows add to the home's appeal. The finished basement provides even more living space with a full bathroom, two egress bedrooms, and a convenient laundry area. Outside, the newer concrete driveway offers parking for up to three vehicles, while the backyard includes a nice storage shed. With updated plumbing and electrical, thoughtful remodeling, and a convenient Northwest Minot location, this home offers space, comfort, and plenty of possibilities. Come take a look and see all this home has to offer!
For sale
Price cut: $3K (9/1)
$225,000
322 7th Ave NW, Minot, ND 58703
4beds
3baths
1,776sqft
Single Family Residence
Built in 1920
2,178 Square Feet Lot
$220,300 Zestimate®
$127/sqft
$-- HOA
What's special
Stone fireplaceStone countertopsGenerously sized closetsConvenient laundry areaNewer insulated vinyl windowsRaised-panel interior doorsStainless steel appliances
- 16 days
- 964
- 26
Likely to sell faster than
Zillow last checked:
Listing updated:
Listed by:
Regan Slind 701-721-5054,
SIGNAL REALTY 701-852-3505,
ANDREA SAVELKOUL 701-833-2255,
SIGNAL REALTY
Source: Minot MLS,MLS#: 261369
Facts & features
Interior
Bedrooms & bathrooms
- Bedrooms: 4
- Bathrooms: 3
- Main level bathrooms: 2
- Main level bedrooms: 2
Primary bedroom
- Level: Main
Bedroom 1
- Level: Main
Bedroom 2
- Level: Lower
Bedroom 3
- Level: Lower
Dining room
- Level: Main
Family room
- Level: Lower
Kitchen
- Level: Main
Living room
- Description: Incredible Stone Fireplac
- Level: Main
Heating
- Natural Gas
Cooling
- Wall Unit(s)
Appliances
- Included: Microwave, Dishwasher, Refrigerator, Range/Oven
- Laundry: Lower Level
Features
- Flooring: Carpet, Linoleum, Laminate
- Basement: Finished
- Number of fireplaces: 1
- Fireplace features: Gas, Main, Living Room
Interior area
- Total structure area: 1,776
- Total interior livable area: 1,776 sqft
- Finished area above ground: 1,114
Property
Parking
- Parking features: No Garage, Driveway: Concrete
- Has uncovered spaces: Yes
Features
- Levels: One
- Stories: 1
Lot
- Size: 2,178 Square Feet
Details
- Parcel number: MI142590200072
- Zoning: R2B
Construction
Type & style
- Home type: SingleFamily
- Property subtype: Single Family Residence
Materials
- Foundation: Concrete Perimeter
- Roof: Asphalt,Tar/Gravel
Condition
- New construction: No
- Year built: 1920
Utilities & green energy
- Sewer: City
- Water: City
Community & HOA
Location
- Region: Minot
Financial & listing details
- Price per square foot: $127/sqft
- Tax assessed value: $150,000
- Annual tax amount: $2,162
- Date on market: 8/17/2026
Estimated market value
$220,300
$209,000 - $231,000
$2,239/mo
Price history
| Date | Event | Price |
|---|---|---|
| 9/1/2026 | Price change | $225,000-1.3%$127/sqft |
Source: | ||
| 8/17/2026 | Listed for sale | $228,000+38.2%$128/sqft |
Source: | ||
| 6/9/2023 | Sold | -- |
Source: | ||
| 5/18/2023 | Pending sale | $165,000$93/sqft |
Source: | ||
| 5/7/2023 | Contingent | $165,000$93/sqft |
Source: | ||
| 5/4/2023 | Listed for sale | $165,000$93/sqft |
Source: | ||
| 4/17/2019 | Listing removed | $1,495$1/sqft |
Source: MORE Properties, LLC Report a problem | ||
| 3/26/2019 | Listed for rent | $1,495$1/sqft |
Source: MORE Properties, LLC Report a problem | ||
Public tax history
| Year | Property taxes | Tax assessment |
|---|---|---|
| 2025 | -- | $150,000 +7.1% |
| 2024 | $2,045 -0.8% | $140,000 +6.1% |
| 2023 | $2,062 | $132,000 +6.5% |
| 2022 | -- | $124,000 +3.3% |
| 2021 | $1,720 -10.9% | $120,000 |
| 2019 | $1,930 -9% | -- |
| 2018 | $2,122 +4.5% | $67,000 -3.6% |
| 2017 | $2,030 +32.3% | $69,500 +1.5% |
| 2016 | $1,535 +39.7% | $68,500 |
| 2015 | $1,099 | $68,500 +15.1% |
| 2014 | $1,099 | $59,500 +376% |
| 2013 | -- | $12,500 +15.7% |
| 2012 | -- | $10,800 -49.1% |
| 2011 | -- | $21,200 -41% |
| 2010 | -- | $35,950 +7.5% |
| 2009 | $1,056 -23.5% | $33,450 -8.1% |
| 2008 | $1,380 | $36,400 +5.5% |
| 2007 | -- | $34,500 |
Find assessor info on the county website
Monthly payment
Est. payment
Payment breakdown
Explore the cost of this home by adjusting the details. Changes won't be saved.Climate risks
Neighborhood: Nubbin Park
Nearby schools
Schools provided by the listing agent
- District: Minot #1
Source: Minot MLS. This data may not be complete. We recommend contacting the local school district to confirm school assignments for this home.