Lovingly cared for by the same family for generations, this well-maintained brick home is ready for its next owners. Major mechanical systems and big-ticket items have been replaced and meticulously maintained over the years. The low-maintenance brick and vinyl exterior offers lasting durability. Inside, you'll find beautiful hardwood floors, fresh paint, and a bright living room with a fireplace. The eat-in kitchen is perfect for everyday meals, while the enclosed carport provides flexible living space for a home office, den, or hobby room. The main level features two bedrooms, including a primary suite with a half bath, plus a full hall bath. The finished basement offers a spacious recreation room with a nostalgic bar, barstools, and wood stove. Outside, enjoy a level yard with a storage shed. Conveniently located near shopping, schools, and everyday amenities, this lovingly maintained home is an exceptional value.
Pending
Price cut: $8.9K (8/4)
$249,000
322 Amelon Rd, Madison Heights, VA 24572
2beds
1,811sqft
Single Family Residence
Built in 1966
0.42 Acres Lot
$-- Zestimate®
$137/sqft
$-- HOA
What's special
Well-maintained brick homeEat-in kitchenBeautiful hardwood floorsFresh paintFull hall bath
- 65 days
- 595
- 40
Likely to sell faster than
Zillow last checked:
Listing updated:
Listed by:
Lolly Baker 434-333-5688 LollyBakerRealtor@gmail.com,
Mark A. Dalton & Co., Inc. 434-841-8405
Source: LMLS,MLS#: 368120 Originating MLS: Lynchburg Board of Realtors
Originating MLS: Lynchburg Board of RealtorsFacts & features
Interior
Bedrooms & bathrooms
- Bedrooms: 2
- Bathrooms: 3
- Full bathrooms: 1
- 1/2 bathrooms: 2
Primary bedroom
- Level: First
- Area: 156
- Dimensions: 13 x 12
Bedroom
- Dimensions: 0 x 0
Bedroom 2
- Level: First
- Area: 196
- Dimensions: 14 x 14
Bedroom 3
- Area: 0
- Dimensions: 0 x 0
Bedroom 4
- Area: 0
- Dimensions: 0 x 0
Bedroom 5
- Area: 0
- Dimensions: 0 x 0
Dining room
- Area: 0
- Dimensions: 0 x 0
Family room
- Area: 0
- Dimensions: 0 x 0
Great room
- Area: 0
- Dimensions: 0 x 0
Kitchen
- Level: First
- Area: 120
- Dimensions: 12 x 10
Living room
- Level: First
- Area: 228
- Dimensions: 19 x 12
Office
- Area: 0
- Dimensions: 0 x 0
Heating
- Heat Pump, Wood Stove
Cooling
- Heat Pump
Appliances
- Included: Electric Range, Refrigerator, Electric Water Heater
- Laundry: In Basement
Features
- High Speed Internet, Main Level Bedroom, Main Level Den, Primary Bed w/Bath
- Flooring: Carpet, Hardwood, Vinyl
- Basement: Exterior Entry,Finished,Interior Entry,Walk-Out Access
- Attic: Scuttle
- Number of fireplaces: 1
- Fireplace features: 1 Fireplace, Decorative, Living Room, Basement
Interior area
- Total structure area: 1,811
- Total interior livable area: 1,811 sqft
- Finished area above ground: 1,142
- Finished area below ground: 669
Property
Parking
- Parking features: Off Street, Paved Drive
- Has uncovered spaces: Yes
Features
- Levels: One
- Patio & porch: Front Porch
- Exterior features: Garden
Lot
- Size: 0.42 Acres
- Features: Landscaped
Details
- Additional structures: Storage
- Parcel number: 148G53
- Zoning: R3
Construction
Type & style
- Home type: SingleFamily
- Architectural style: Ranch
- Property subtype: Single Family Residence
Materials
- Brick, Vinyl Siding
- Roof: Shingle
Condition
- Year built: 1966
Utilities & green energy
- Electric: AEP/Appalachian Powr
- Sewer: Septic Tank
- Water: County
Community & HOA
Community
- Subdivision: Amelon Place
Location
- Region: Madison Heights
Financial & listing details
- Price per square foot: $137/sqft
- Tax assessed value: $127,500
- Annual tax amount: $1,323
- Date on market: 7/21/2026
- Cumulative days on market: 66 days
Estimated market value
Not available
Estimated sales range
Not available
Not available
Price history
| Date | Event | Price |
|---|---|---|
| 9/12/2026 | Pending sale | $249,000$137/sqft |
Source:  LMLS #368120 Report a problem LMLS #368120 Report a problem | ||
| 8/4/2026 | Price change | $249,000-3.5%$137/sqft |
Source: LMLS #368120 Report a problem | ||
| 7/21/2026 | Listed for sale | $257,900$142/sqft |
Source: LMLS #368120 Report a problem | ||
Public tax history
| Year | Property taxes | Tax assessment |
|---|---|---|
| 2024 | $778 | $127,500 |
| 2023 | $778 | $127,500 |
| 2022 | $778 | $127,500 |
| 2021 | $778 | $127,500 |
| 2020 | $778 +0.5% | $127,500 +0.5% |
| 2018 | $774 0% | $126,900 |
| 2017 | $774 | $126,900 |
| 2016 | $774 +117.9% | $126,900 |
| 2015 | $355 -50% | $126,900 |
| 2014 | $711 +1.5% | $126,900 -5.8% |
| 2013 | $700 | $134,700 |
| 2012 | $700 | $134,700 |
| 2011 | $700 | $134,700 |
| 2010 | $700 | $134,700 |
| 2009 | $700 -20% | $134,700 |
| 2008 | $876 +52% | $134,700 +42.7% |
| 2007 | $576 | $94,400 |
| 2006 | $576 | $94,400 |
| 2005 | $576 +3.4% | $94,400 |
| 2004 | $557 +5.4% | $94,400 |
| 2003 | $529 | $94,400 |
| 2002 | $529 +4% | $94,400 +30% |
| 2001 | $508 | $72,600 |
Find assessor info on the county website
Monthly payment
Est. payment
Payment breakdown
Explore the cost of this home by adjusting the details. Changes won't be saved.Climate risks
Neighborhood: 24572
Nearby schools
Schools provided by the listing agent
- Elementary: Amelon Elem
- Middle: Monelison Midl
- High: Amherst High
Source: LMLS. This data may not be complete. We recommend contacting the local school district to confirm school assignments for this home.
Similar homes
- $260,0003 bd1 ba1.5k sqft140 Grove Ave, Madison Heights, VA 24572For Sale
 MLS ID #369296, Carson Heckman, Keller Williams. LMLS
 - $259,0003 bd2 ba1.1k sqft145 Winesap Rd, Madison Heights, VA 24572For Sale
 MLS ID #368227, Billy Morris, John Stewart Walker, Inc. LMLS
 - $279,9003 bd1 ba1.8k sqft180 Fairfax Cir, Madison Heights, VA 24572For Sale
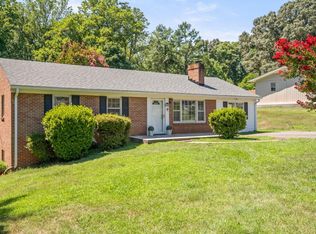 MLS ID #368328, Michele Howard Jordan, Realty ONE Group Leading Edge. LMLS
 - $215,0003 bd1 ba960 sqft120 Willow Ln, Madison Heights, VA 24572For Sale
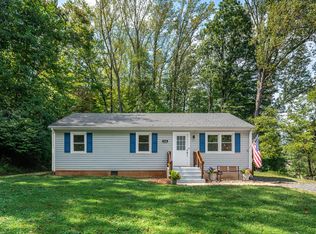
 MLS ID #931384, DENISE MAULE LYONS. RVAR
