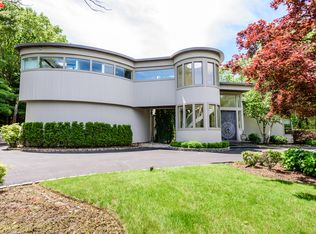
Introducing one of the most extraordinary properties in the heart of prestigious Woodbury Estates, in Woodbury, New York. This impeccable over 4500 square feet custom home integrates contemporary conveniences and modern technology for high-end practical living with expert craftsmanship, a tasteful interior and thoughtful layout for a lifestyle of unique luxury. Completely renovated in 2023 this property boasts 6 Bedrooms, 4 Full Baths, 1 Half Bath, dual staircases, a 2 car garage, and an 8 car+ driveway. Upon entering the home you are greeted by a grand entry hall that with its lighted staircase provides an unforgettable, first impression. The incredible first floor, complete with radiant heat, is thoughtfully planned out with generous proportions, wonderful details that are unique and memorable, like natural stone accent walls and custom millwork throughout. The open-floor-plan-concept public spaces include a spacious living room, banquet sized dining room, family room with fireplace and an all-purpose room that can be re-imagined to adapt to the needs of your family. The Gourmet Kitchen is a chef's dream, with top-of-the-line stainless steel appliances, waterfall granite countertops, bar seating at the center island, custom cabinetry which keenly conceals refrigeration appliances, 2 sinks, and 180 degree views of the divine 1 acre country club backyard, which includes, a gunite pool, and attached hot tub, built-in BBQ station, multiple maintenance free decking areas, 2 outdoor changing stalls created to ensure comfort and convenience and a full size Har Tru Tennis Court. Completing the first floor is a convenient mudroom area, with exits to both the garage and rear yard, includes a first floor office/bedroom, full bath and multiple pantry closets for all your storage needs. Let's retreat to the second floor where you will find 5 bedrooms, (2 are en-suites) and 3 full baths finished to the highest luxurious standards. All bedrooms are fitted with custom millwork built-in closets. The private spaces of the upper level include a splendid owner's suite, equipped with an unforgettable large dressing room and masterfully designed custom closet, a luxury bath with marble, double vanities, rain shower and spa soaking tub. Looking for more space? The expansive finished basement offers the space and square footage where you can use your imagination to create a gym, home theater, and/or wine cellar. Throughout the home, creating the perfect mood and ambiance for any occasion, is a Smart Audio and Sonos system. With safety and convenience in mind, the home has recently been fitted for smart locks, door sensors, glass break sensors, new nest doorbell and camera. This exceptional property seamlessly blends luxury, craftsmanship, and functionality, making it an extraordinary find in today's real estate market. Don't miss the opportunity to experience the epitome of refined living, just 45 minutes to NYC, 10 minutes to a Long Island beach, near fine dining, shopping, country clubs and golf courses., Additional information: Appearance:Diamond,ExterioFeatures:Tennis,Interior Features:Guest Quarters,Separate Hotwater Heater:Yes
Sold for $2,550,000
$2,550,000
322 Anchorage Drive, Woodbury, NY 11797
6beds
4,538sqft
Single Family Residence, Residential
Built in 1979
1 Acres Lot
$2,849,400 Zestimate®
$562/sqft
$7,612 Estimated rent
Home value
$2,849,400
$2.62M - $3.11M
$7,612/mo
Zestimate® history
Owner options
List your home for rent
$7,612/mo
Rent Zestimate®
Find your next renter with Zillow Rental Manager. Plus, with online applications, you can quickly screen prospective tenants – for free.
$7,612/mo
Rent Zestimate®
Refinance and save
$17,185/mo
Est. payment
Refinancing to a lower rate could help reduce your monthly payments and save thousands over the life of the loan.
$17,185/mo
Est. payment
Explore your selling options
Work with a Zillow partner agent
Leverage their expertise and Zillow's premium Showcase listings to get your home seen by more buyers.
Get startedList with your own agent
Get your home in front of millions of buyers by listing it on Zillow.
Learn how to do itSell it yourself
Take full control of how buyers see your home on Zillow by listing For Sale by Owner (FSBO).
List your homeWhat's special
Zillow last checked:
Listing updated:
Listed by:
MaryAnn I. Clara 516-314-4322,
Douglas Elliman Real Estate 516-921-2262
Bought with:
Gary Eustache, 40EU1036737
REO First Choice Realty LLC
Source: OneKey® MLS as distributed by MLS GRID,MLS#: L3584999
Facts & features
Interior
Bedrooms & bathrooms
- Bedrooms: 6
- Bathrooms: 5
- Full bathrooms: 4
- 1/2 bathrooms: 1
Primary bedroom
- Description: 14'8" x 23'1" Master Suite Consists of Luxurious Spa Bath and Open Concept Walk-in Closet
- Level: Second
Bedroom 1
- Description: 15'4" x 18'5" Bedroom
- Level: Second
Bedroom 2
- Description: 15'4" x 16'3" Bedroom
- Level: Second
Bedroom 3
- Description: 17'1" x 12'3" Bedroom
- Level: Second
Bedroom 4
- Description: 16'9" x 23'6" Ensuite Bedroom/Bonus Room/Office
- Level: Second
Bathroom 1
- Description: 6'0" x 5'10" Full Bath with High End Fixtures
- Level: First
Bathroom 2
- Description: 8'9" x 10'1" Master Bath
- Level: Second
Bathroom 3
- Description: 14'3" x 8'1" Hall Full Bath
- Level: Second
Bathroom 4
- Description: 7'3" x 5'0" Luxurious Marble Full Bath
- Level: Second
Other
- Description: 12'4" x 15'3" Sitting Room/Space for Various Uses
- Level: First
Other
- Description: 16'4" x 20'8" Large Entry Foyer with Walk-in Closet and Powder Room
- Level: First
Other
- Description: 19'4" x 17'5" Master Closet
- Level: Second
Other
- Description: Second Staircase Leading From Kitchen to Second Floor
- Level: Second
Other
- Description: 49'*' x 43'8" Full Finished Basement with Multiple Recreation Spaces, Utilities and Laundry Facilities
- Level: Basement
Dining room
- Description: 15'10" x 18'0" Natural Stone Accent Wall
- Level: First
Family room
- Description: 15'6" x 25'5" Family Room has Sliding Glass Doors to Backyard and Wood Burning Fireplace
- Level: First
Kitchen
- Description: 22'11" x 18'2" Gourmet Eat-in Kitchen
- Level: First
Laundry
- Description: Second Laundry Room with Sink
- Level: Second
Living room
- Description: 15'1" x 33'8" Radiant Heated Floors and Natural Stone Accent Walls
- Level: First
Office
- Description: 10'9" x 10"10' Office/Bedroom/Gym
- Level: First
Heating
- Oil, Forced Air
Cooling
- Central Air
Appliances
- Included: Oil Water Heater, Cooktop, Dishwasher, Dryer, Microwave, Oven, Refrigerator, Washer
Features
- Ceiling Fan(s), Chandelier, Speakers, Whole House Entertainment System, Cathedral Ceiling(s), Eat-in Kitchen, Entrance Foyer, Granite Counters, Pantry, Formal Dining, First Floor Bedroom, Primary Bathroom
- Flooring: Hardwood
- Windows: New Windows, Storm Window(s), Skylight(s)
- Basement: Finished,Full
- Attic: Pull Stairs
- Number of fireplaces: 1
Interior area
- Total structure area: 4,538
- Total interior livable area: 4,538 sqft
Property
Parking
- Parking features: Garage Door Opener, Attached, Driveway, Garage, Private, Storage
- Has garage: Yes
- Has uncovered spaces: Yes
Features
- Levels: Two
- Patio & porch: Deck, Patio, Porch
- Exterior features: Mailbox, Gas Grill, Private Entrance
- Has private pool: Yes
- Pool features: In Ground
- Fencing: Back Yard,Fenced
Lot
- Size: 1 Acres
- Dimensions: 43560
- Features: Sprinklers In Front, Sprinklers In Rear, Cul-De-Sac, Near Public Transit, Near School, Near Shops
Details
- Parcel number: 2489131130000260
Construction
Type & style
- Home type: SingleFamily
- Architectural style: Colonial
- Property subtype: Single Family Residence, Residential
Materials
- Stucco
Condition
- Year built: 1979
- Major remodel year: 2023
Utilities & green energy
- Water: Public
Community & HOA
Community
- Features: Tennis Court(s)
- Security: Security System
HOA
- Has HOA: No
- Amenities included: Park
Location
- Region: Woodbury
Financial & listing details
- Price per square foot: $562/sqft
- Tax assessed value: $1,382,000
- Annual tax amount: $35,590
- Date on market: 11/18/2024
- Cumulative days on market: 22 days
- Listing agreement: Exclusive Right To Sell
Price history
| Date | Event | Price |
|---|---|---|
| 12/16/2024 | Sold | $2,550,000-5.6%$562/sqft |
Source:  OneKey® MLS as distributed by MLS GRID #L3584999 Report a problem OneKey® MLS as distributed by MLS GRID #L3584999 Report a problem | ||
| 11/5/2024 | Pending sale | $2,699,999$595/sqft |
Source: OneKey® MLS as distributed by MLS GRID #3584999 Report a problem | ||
| 10/14/2024 | Listed for sale | $2,699,999+13.7%$595/sqft |
Source: OneKey® MLS as distributed by MLS GRID #3584999 Report a problem | ||
| 9/27/2024 | Sold | $2,375,000-12%$523/sqft |
Source: OneKey® MLS as distributed by MLS GRID #L3557461 Report a problem | ||
| 7/15/2024 | Pending sale | $2,699,000$595/sqft |
Source: OneKey® MLS as distributed by MLS GRID #3557461 Report a problem | ||
| 6/7/2024 | Listed for sale | $2,699,000-3.6%$595/sqft |
Source: OneKey® MLS as distributed by MLS GRID #3557461 Report a problem | ||
| 5/29/2024 | Listing removed | -- |
Source: OneKey® MLS as distributed by MLS GRID #3544387 Report a problem | ||
| 4/12/2024 | Listed for sale | $2,799,000$617/sqft |
Source: OneKey® MLS as distributed by MLS GRID #3510057 Report a problem | ||
| 1/26/2024 | Listing removed | -- |
Source: OneKey® MLS as distributed by MLS GRID #3510057 Report a problem | ||
| 12/7/2023 | Price change | $2,799,000-5.1%$617/sqft |
Source: OneKey® MLS as distributed by MLS GRID #3510057 Report a problem | ||
| 11/7/2023 | Price change | $2,950,888-9.2%$650/sqft |
Source: OneKey® MLS as distributed by MLS GRID #3510057 Report a problem | ||
| 10/12/2023 | Listed for sale | $3,250,000+81.6%$716/sqft |
Source: OneKey® MLS as distributed by MLS GRID #3510057 Report a problem | ||
| 10/21/2022 | Sold | $1,790,000+5.4%$394/sqft |
Source: OneKey® MLS as distributed by MLS GRID #L3427568 Report a problem | ||
| 9/16/2022 | Pending sale | $1,699,000$374/sqft |
Source: OneKey® MLS as distributed by MLS GRID #3427568 Report a problem | ||
| 9/2/2022 | Listed for sale | $1,699,000+22.3%$374/sqft |
Source: OneKey® MLS as distributed by MLS GRID #3427568 Report a problem | ||
| 4/29/2012 | Listing removed | $1,389,000$306/sqft |
Source: Shawn Elliott Luxury Homes & Estates #2485858 Report a problem | ||
| 4/5/2012 | Listed for sale | $1,389,000$306/sqft |
Source: Shawn Elliot Luxury Homes #2397352 Report a problem | ||
| 12/13/2011 | Listing removed | $1,389,000$306/sqft |
Source: Shawn Elliott Luxury Homes & Estates #2397352 Report a problem | ||
| 9/7/2011 | Price change | $1,389,000-4.1%$306/sqft |
Source: Shawn Elliott Luxury Homes & Estates #2397352 Report a problem | ||
| 5/21/2011 | Listed for sale | $1,449,000+10.8%$319/sqft |
Source: Shawn Elliott Luxury Homes & Estates #2397352 Report a problem | ||
| 1/22/2003 | Sold | $1,308,000$288/sqft |
Source: Public Record Report a problem | ||
Public tax history
| Year | Property taxes | Tax assessment |
|---|---|---|
| 2024 | -- | $1,356 +5.9% |
| 2023 | -- | $1,280 -3% |
| 2022 | -- | $1,319 |
| 2021 | $29,296 -9.8% | -- |
| 2020 | $32,495 -1.3% | $1,869 -6.7% |
| 2019 | $32,914 | $2,003 -6.2% |
| 2018 | $32,914 -0.3% | $2,136 -4.6% |
| 2017 | $33,021 +6.3% | $2,240 |
| 2016 | $31,074 +261.9% | $2,240 |
| 2015 | $8,586 +4.2% | $2,240 -5% |
| 2013 | $8,237 -4.4% | $2,358 -9.1% |
| 2012 | $8,614 -60.1% | $2,594 -12% |
| 2011 | $21,564 -14.3% | $2,948 -17.6% |
| 2010 | $25,153 | $3,577 -11.7% |
| 2009 | -- | $4,052 +6% |
| 2008 | -- | $3,823 -9.8% |
| 2006 | -- | $4,238 -50.9% |
| 2005 | -- | $8,627 -23% |
| 2004 | -- | $11,210 |
| 2003 | -- | $11,210 -55.2% |
| 2002 | -- | $25,000 |
| 2001 | -- | $25,000 |
| 2000 | -- | $25,000 |
Find assessor info on the county website
Neighborhood: 11797
Nearby homes
- $2,349,000-- bd3 ba4.7k sqft312 Anchorage Dr, Woodbury, NY 11797Off Market
- $2,648,4006 bd6 ba5k sqft342 Barrow Ct, Woodbury, NY 11797Off Market
- $2,549,4006 bd5 ba5k sqft342 Barrow, Melville, NY 11791Off Market
- $2,194,400-- bd3 ba3.9k sqft352 Barrow Ct, Woodbury, NY 11797Off Market
- $2,290,000-- bd3 ba4.4k sqft302 Anchorage Dr, Woodbury, NY 11797Off Market
- $2,237,4004 bd4 ba3.7k sqft291 Baird Ct, Woodbury, NY 11797Off Market
- $2,538,9005 bd3 ba4k sqft292 Anchorage Dr, Woodbury, NY 11797Off Market
- $1,835,0006 bd5 ba3.6k sqft221 Baird Ct, Woodbury, NY 11797Sold
Nearby schools
GreatSchools rating
- 7/10Walt Whitman Elementary SchoolGrades: K-5Distance: 0.9 mi
- 8/10H B Thompson Middle SchoolGrades: 6-8Distance: 1.3 mi
- 10/10Syosset Senior High SchoolGrades: 9-12Distance: 2.1 mi
Schools provided by the listing agent
- Elementary: Walt Whitman Elementary School
- Middle: H B Thompson Middle School
- High: Syosset Senior High School
Source: OneKey® MLS as distributed by MLS GRID. This data may not be complete. We recommend contacting the local school district to confirm school assignments for this home.
Get a cash offer in 3 minutes
Find out how much your home could sell for in as little as 3 minutes with a no-obligation cash offer.
Estimated market value
$2,849,400
Get a cash offer in 3 minutes
Find out how much your home could sell for in as little as 3 minutes with a no-obligation cash offer.
Estimated market value
$2,849,400
- New York
- Nassau County
- Woodbury
- 11797
- 322 Anchorage Drive
Nearby cities
Nearby zip codes
Other Woodbury Topics
