Welcome to this gem of a home in Natchez Trace once featured in Stages Magazine for its rare beauty and design. Over 4,000 square feet in this custom crafted home and guest house in the heart of Madison. Built on two expansive lots, this property is an opportunity offering dual residences, exceptional outdoor living, an all-in-one stunning package. Main residence highlights: 3 spacious bedrooms, 2 full bathrooms, a cozy wood burning fireplace in main living area, renovated Chef's dream kitchen featuring Viking natural gas range, showstopper island with custom wood countertops, enormous prep station, natural stone countertops, custom built ins, and a large walk-in pantry with exceptional storage. Large laundry room with extra deep cabinets and utility space with sink and built in ironing space. 10-foot Accordion doors in living area that pocket out for ultimate views and entertaining around pool. Upgraded fixtures throughout this elegant home. Kohler whole-house generator and tankless hot water system. Backyard Oasis: large recently updated in-ground pool with heated jacuzzi spa, color changing LED lights, spa bubbler and covered entertaining area with wood-burning fireplace. Ample parking space for hosting gatherings, parties, family events, and even RV parking. Professionally landscaped with privacy and play in mind. Detached guest house that is perfect for extended family, college student, in-laws or even rental income if permitted. The private guest house residence includes a large bedroom, office or extra living space, two bathrooms, open living room, spiral staircase, and full kitchen with Viking natural gas stove. It also has its own Kohler whole house generator and tankless hot water system as well. There is space for 2 cars covered and an additional car in the garage/workshop that features a mini split a/c unit and a private laundry space for guest house. This creative layout offers excellent space for any guests, in-laws, etc. with full separation from the main home for privacy and flexibility. Additional features of property: built on two full lots that back up to the Natchez Trace Parkway and the Ross Barnett Reservoir with nature's peacefulness. Quiet family friendly neighborhood in highly rated Madison school district and just minutes from parks, shopping, and dining. Whether you're looking to raise a family, entertain guests, or create passive income through a second home, this property delivers comfort and luxury. Opportunities like this don't last long in Madison!
Closed
Price Unknown
322 Arapaho Ln, Madison, MS 39110
3beds
2,704sqft
Residential, Single Family Residence
Built in 1985
0.8 Acres Lot
$602,400 Zestimate®
$--/sqft
$3,050 Estimated rent
Home value
$602,400
$542,000 - $669,000
$3,050/mo
Zestimate® history
Owner options
List your home for rent
$3,050/mo
Rent Zestimate®
Find your next renter with Zillow Rental Manager. Plus, with online applications, you can quickly screen prospective tenants – for free.
$3,050/mo
Rent Zestimate®
Refinance and save
$50/mo
Est. payment
Refinancing to a lower rate could help reduce your monthly payments and save thousands over the life of the loan.
$50/mo
Est. payment
Explore your selling options
Work with a Zillow partner agent
Leverage their expertise and Zillow's premium Showcase listings to get your home seen by more buyers.
Get startedList with your own agent
Get your home in front of millions of buyers by listing it on Zillow.
Learn how to do itSell it yourself
Take full control of how buyers see your home on Zillow by listing For Sale by Owner (FSBO).
List your homeWhat's special
Exceptional outdoor livingIn-ground poolColor changing led lightsBackyard oasisAmple parking spaceHeated jacuzzi spaCozy wood burning fireplace
Zillow last checked:
Listing updated:
Listed by:
Erin Brewer 469-554-6319,
Front Gate Realty LLC
Bought with:
Bethany Culley, B12648
Keller Williams
Source: MLS United,MLS#: 4119085
Facts & features
Interior
Bedrooms & bathrooms
- Bedrooms: 3
- Bathrooms: 2
- Full bathrooms: 2
Heating
- Natural Gas, See Remarks
Cooling
- Ceiling Fan(s), Central Air, Multi Units, See Remarks, Gas
Appliances
- Included: Dishwasher, Disposal, Microwave, Range Hood, Refrigerator, Stainless Steel Appliance(s), Tankless Water Heater
- Laundry: Gas Dryer Hookup, Laundry Room, Sink, Washer Hookup
Features
- Built-in Features, Eat-in Kitchen, Entrance Foyer, High Ceilings, Kitchen Island, Open Floorplan, Storage, Double Vanity, Breakfast Bar
- Flooring: Tile, Wood
- Doors: Dead Bolt Lock(s), Sliding Doors
- Windows: Blinds, Shutters
- Basement: Crawl Space
- Has fireplace: Yes
- Fireplace features: Living Room, Raised Hearth, Outside
Interior area
- Total structure area: 2,704
- Total interior livable area: 2,704 sqft
Property
Parking
- Total spaces: 3
- Parking features: Circular Driveway, Covered, Driveway, Garage Faces Side, Lighted, Storage, Direct Access, Concrete, Paved
- Garage spaces: 1
- Carport spaces: 2
- Covered spaces: 3
- Has uncovered spaces: Yes
Features
- Levels: One
- Stories: 1
- Patio & porch: Front Porch, Patio, Porch, Rear Porch, Side Porch, Stone/Tile
- Exterior features: Lighting, Rain Gutters
- Has private pool: Yes
- Pool features: Gunite, Heated, In Ground, Outdoor Pool
- Spa features: Heated
- Fencing: Back Yard,Gate,Privacy,Wood,Wrought Iron,Fenced
Lot
- Size: 0.8 Acres
- Features: Irregular Lot
Details
- Additional structures: Guest House, Shed(s), Storage
- Parcel number: 072w15d077/00.00
Construction
Type & style
- Home type: SingleFamily
- Property subtype: Residential, Single Family Residence
Materials
- Brick, Siding
- Foundation: Slab
- Roof: Composition,Shingle
Condition
- New construction: No
- Year built: 1985
Utilities & green energy
- Sewer: Public Sewer
- Water: Public
- Utilities for property: Cable Available, Natural Gas Available, Natural Gas Connected, Water Available, Water Connected, Natural Gas in Kitchen
Community & HOA
Community
- Features: Fishing
- Security: Smoke Detector(s), See Remarks
- Subdivision: Natchez Trace Village
HOA
- Has HOA: Yes
- Services included: Other
- HOA fee: $50 annually
Location
- Region: Madison
Financial & listing details
- Tax assessed value: $385,040
- Annual tax amount: $6,730
- Date on market: 7/11/2025
Price history
| Date | Event | Price |
|---|---|---|
| 11/5/2025 | Sold | -- |
Source: MLS United #4119085 Report a problem | ||
| 9/25/2025 | Pending sale | $615,000$227/sqft |
Source: MLS United #4119085 Report a problem | ||
| 9/16/2025 | Price change | $615,000-5.2%$227/sqft |
Source: MLS United #4119085 Report a problem | ||
| 8/29/2025 | Price change | $649,000-3.9%$240/sqft |
Source: MLS United #4119085 Report a problem | ||
| 8/7/2025 | Price change | $675,000-3.4%$250/sqft |
Source: MLS United #4119085 Report a problem | ||
| 7/11/2025 | Listed for sale | $699,000$259/sqft |
Source: MLS United #4119085 Report a problem | ||
Public tax history
| Year | Property taxes | Tax assessment |
|---|---|---|
| 2025 | $6,730 | $57,756 |
| 2024 | $6,730 | $57,756 |
| 2023 | $6,730 | $57,756 |
| 2022 | $6,730 +56.6% | $57,756 +56.6% |
| 2021 | $4,298 | $36,886 |
| 2020 | $4,298 +25.5% | $36,886 |
| 2019 | $3,424 | $36,886 |
| 2018 | $3,424 | $36,886 +1.8% |
| 2017 | $3,424 -3.2% | $36,240 -4.2% |
| 2016 | $3,536 | $37,844 |
| 2015 | $3,536 +0.2% | $37,844 +0.2% |
| 2014 | $3,529 | $37,786 |
| 2013 | -- | -- |
| 2012 | -- | -- |
| 2011 | -- | -- |
| 2010 | -- | -- |
| 2009 | -- | -- |
| 2008 | -- | -- |
| 2007 | -- | -- |
| 2006 | -- | -- |
| 2005 | -- | -- |
| 2004 | -- | -- |
| 2003 | -- | -- |
| 2001 | -- | -- |
| 2000 | -- | $9,420 |
Find assessor info on the county website
Neighborhood: 39110
Nearby homes
- $212,900-- bd-- ba-- sqft322 Arapaho Ln, Madison, MS 39110Off Market
- $365,7005 bd4 ba3k sqft318 Arapaho Ln, Madison, MS 39110Off Market
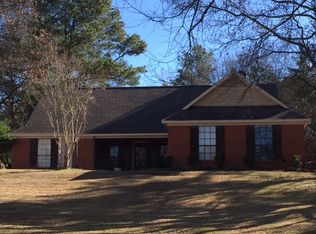
- $279,200-- bd-- ba-- sqft325 Arapaho Ln, Madison, MS 39110Off Market
- $276,5004 bd1 ba3.3k sqft325 Arapaho Ln, Madison, MS 39110Off Market
- $266,0003 bd1 ba2.9k sqft330 Arapaho Ln, Madison, MS 39110Off Market
- $--5 bd4 ba3.3k sqft329 Arapaho Ln, Madison, MS 39110Sold
- $358,3004 bd3 ba2.9k sqft321 Arapaho Ln, Madison, MS 39110Off Market
- $346,8004 bd2 ba2.8k sqft314 Arapaho Ln, Madison, MS 39110Off Market
Nearby schools
GreatSchools rating
- 10/10Madison Avenue Upper Elementary SchoolGrades: 3-5Distance: 1.3 mi
- 10/10Rosa Scott SchoolGrades: 9Distance: 3.1 mi
- 10/10Madison Avenue Lower Elementary SchoolGrades: K-2Distance: 1.4 mi
Schools provided by the listing agent
- Elementary: Madison Avenue
- Middle: Madison
- High: Madison Central
Source: MLS United. This data may not be complete. We recommend contacting the local school district to confirm school assignments for this home.
- Mississippi
- Madison County
- Madison
- 39110
- 322 Arapaho Ln
