Welcome to this beautifully maintained contemporary end unit townhome with a full basement, ideally located in Heritage Creek. A welcoming front porch accented with stone pillars creates a charming first impression and a pleasant spot to enjoy your morning coffee or greet neighbors passing by. Step inside to a bright foyer highlighted by a tray ceiling and durable laminate plank flooring that flows seamlessly throughout the main level. To the left, the dining area offers an inviting space for everyday meals or special gatherings, effortlessly connecting to the kitchen for easy entertaining. The kitchen is both warm and functional, featuring granite countertops, rich wood cabinetry, stainless steel appliances, a pantry, recessed lighting, and pendant lights over the breakfast bar. Whether preparing weeknight dinners or hosting friends, this space offers both style and practicality. Two coat closets in the foyer provide convenient storage, while a hallway leads to the powder room, laundry area, and access to the one car garage, thoughtfully designed for everyday ease. The living room is filled with natural light, showcasing cathedral ceilings and celestial windows that enhance the open, airy feel. Just beyond, a bright sunroom offers the perfect place to unwind with a book, enjoy quiet conversation, or take in views of the outdoors year round. The first floor primary suite serves as a peaceful retreat, featuring a deep tray ceiling and a spacious layout. The attached bath includes a shower stall, dual vanity, linen closet, and a large walk in closet, providing both comfort and generous storage. Upstairs, a versatile loft area overlooks the living space below and can easily function as a home office, reading nook, or sitting room. Two additional bedrooms, each with walk in closets, share a full bath. A large storage room on this level offers excellent space for holiday décor, seasonal items, and more. The full unfinished basement presents exciting potential for additional living space, whether you envision a recreation room, home gym, or media area. A lawn irrigation system adds convenience to outdoor maintenance. Residents of Heritage Creek enjoy exceptional amenities including a community pool, clubhouse, walking path, and fitness center. Lawn care and snow removal are included, allowing for a low maintenance lifestyle with more time to relax and enjoy your surroundings. This inviting home offers comfort, space, and thoughtful design in a vibrant community setting.
Sold for $425,000
$425,000
322 Arch St, Milton, DE 19968
3beds
2,207sqft
Townhouse
Built in 2019
5,663 Square Feet Lot
$425,300 Zestimate®
$193/sqft
$2,519 Estimated rent
Home value
$425,300
$396,000 - $455,000
$2,519/mo
Zestimate® history
Owner options
List your home for rent
$2,519/mo
Rent Zestimate®
Find your next renter with Zillow Rental Manager. Plus, with online applications, you can quickly screen prospective tenants – for free.
$2,519/mo
Rent Zestimate®
Refinance and save
$3,015/mo
Est. payment
Refinancing to a lower rate could help reduce your monthly payments and save thousands over the life of the loan.
$3,015/mo
Est. payment
Explore your selling options
Work with a Zillow partner agent
Leverage their expertise and Zillow's premium Showcase listings to get your home seen by more buyers.
Get startedList with your own agent
Get your home in front of millions of buyers by listing it on Zillow.
Learn how to do itSell it yourself
Take full control of how buyers see your home on Zillow by listing For Sale by Owner (FSBO).
List your homeWhat's special
Lawn irrigation systemCathedral ceilingsRecessed lightingStainless steel appliancesRich wood cabinetry
Zillow last checked:
Listing updated:
Listed by:
Kristen Gebhart 410-726-8995,
Northrop Realty
Bought with:
Donnamarie Needle, RS-0038634
Northrop Realty
Source: Bright MLS,MLS#: DESU2105592
Facts & features
Interior
Bedrooms & bathrooms
- Bedrooms: 3
- Bathrooms: 3
- Full bathrooms: 2
- 1/2 bathrooms: 1
- Main level bathrooms: 2
- Main level bedrooms: 1
Rooms
- Room types: Living Room, Dining Room, Primary Bedroom, Bedroom 2, Bedroom 3, Kitchen, Sun/Florida Room, Loft, Storage Room
Primary bedroom
- Features: Flooring - Carpet, Attached Bathroom, Walk-In Closet(s)
- Level: Main
- Area: 196 Square Feet
- Dimensions: 14 X 14
Bedroom 2
- Features: Flooring - Carpet, Walk-In Closet(s)
- Level: Upper
- Area: 154 Square Feet
- Dimensions: 11 X 14
Bedroom 3
- Features: Flooring - Carpet, Walk-In Closet(s)
- Level: Upper
- Area: 156 Square Feet
- Dimensions: 12 X 13
Dining room
- Features: Flooring - Laminate Plank
- Level: Main
- Area: 204 Square Feet
- Dimensions: 12 X 17
Kitchen
- Features: Flooring - Laminate Plank, Breakfast Bar, Granite Counters, Kitchen - Gas Cooking, Lighting - Pendants, Recessed Lighting, Pantry
- Level: Main
- Area: 216 Square Feet
- Dimensions: 12 X 18
Living room
- Features: Flooring - Laminate Plank, Cathedral/Vaulted Ceiling, Ceiling Fan(s)
- Level: Main
- Area: 396 Square Feet
- Dimensions: 18 X 22
Loft
- Features: Flooring - Carpet
- Level: Upper
- Area: 480 Square Feet
- Dimensions: 20 X 24
Storage room
- Level: Upper
- Area: 96 Square Feet
- Dimensions: 8 X 12
Other
- Features: Flooring - Laminate Plank, Ceiling Fan(s)
- Level: Main
- Area: 180 Square Feet
- Dimensions: 12 X 15
Heating
- Central, Programmable Thermostat, Natural Gas
Cooling
- Central Air, Ceiling Fan(s), Programmable Thermostat, Electric
Appliances
- Included: Electric Water Heater
- Laundry: Dryer In Unit, Washer In Unit, Main Level
Features
- Breakfast Area, Ceiling Fan(s), Combination Kitchen/Dining, Combination Kitchen/Living, Dining Area, Entry Level Bedroom, Family Room Off Kitchen, Open Floorplan, Pantry, Primary Bath(s), Recessed Lighting, Upgraded Countertops, Walk-In Closet(s), High Ceilings, Cathedral Ceiling(s), Dry Wall, 9'+ Ceilings, 2 Story Ceilings, Tray Ceiling(s)
- Flooring: Ceramic Tile, Laminate, Carpet, Wood
- Windows: Double Hung, Double Pane Windows, Screens, Transom, Vinyl Clad
- Basement: Full,Connecting Stairway,Interior Entry,Unfinished,Windows
- Has fireplace: No
Interior area
- Total structure area: 2,207
- Total interior livable area: 2,207 sqft
- Finished area above ground: 2,207
- Finished area below ground: 0
Property
Parking
- Total spaces: 1
- Parking features: Garage Faces Front, Garage Door Opener, Inside Entrance, Asphalt, Driveway, Attached, On Street
- Attached garage spaces: 1
- Has uncovered spaces: Yes
- Details: Garage Sqft: 256
Accessibility
- Accessibility features: 2+ Access Exits, Doors - Lever Handle(s)
Features
- Levels: Two
- Stories: 2
- Patio & porch: Porch, Roof
- Exterior features: Lighting, Sidewalks, Street Lights, Underground Lawn Sprinkler
- Pool features: Community
- Has view: Yes
- View description: Garden
Lot
- Size: 5,663 Square Feet
- Dimensions: 66.00 x 112.00
- Features: Front Yard, Landscaped, Rear Yard, SideYard(s)
Details
- Additional structures: Above Grade, Below Grade
- Parcel number: 23520.00989.00
- Zoning: TN
- Special conditions: Standard
Construction
Type & style
- Home type: Townhouse
- Architectural style: Contemporary
- Property subtype: Townhouse
Materials
- Stick Built, Stone, Vinyl Siding, Frame
- Foundation: Permanent, Crawl Space
- Roof: Architectural Shingle,Pitched
Condition
- New construction: No
- Year built: 2019
Utilities & green energy
- Sewer: Public Sewer
- Water: Public
Community & HOA
Community
- Features: Pool
- Security: Main Entrance Lock, Smoke Detector(s), Carbon Monoxide Detector(s), Exterior Cameras, Motion Detectors, Security System
- Subdivision: Heritage Creek
HOA
- Has HOA: Yes
- Amenities included: Pool, Jogging Path, Community Center
- Services included: Trash
- HOA fee: $426 quarterly
- HOA name: HERITAGE CREEK HOA
Location
- Region: Milton
Financial & listing details
- Price per square foot: $193/sqft
- Tax assessed value: $429,500
- Annual tax amount: $907
- Date on market: 3/5/2026
- Listing agreement: Exclusive Right To Sell
- Ownership: Fee Simple
Price history
| Date | Event | Price |
|---|---|---|
| 4/16/2026 | Sold | $425,000-1.2%$193/sqft |
Source:  Bright MLS #DESU2105592 Report a problem Bright MLS #DESU2105592 Report a problem | ||
| 3/11/2026 | Contingent | $430,000$195/sqft |
Source: Bright MLS #DESU2105592 Report a problem | ||
| 3/5/2026 | Listed for sale | $430,000+43.9%$195/sqft |
Source: Bright MLS #DESU2105592 Report a problem | ||
| 12/26/2019 | Sold | $298,906$135/sqft |
Source: Public Record Report a problem | ||
Public tax history
| Year | Property taxes | Tax assessment |
|---|---|---|
| 2025 | $907 -29.8% | $214,750 +719.7% |
| 2024 | $1,291 +0.1% | $26,200 |
| 2023 | $1,290 -7.8% | $26,200 -11% |
| 2022 | $1,400 +0.9% | $29,450 |
| 2021 | $1,387 +0.3% | $29,450 |
| 2020 | $1,383 | $29,450 +1078% |
| 2019 | $1,383 +1076.2% | $2,500 |
| 2018 | $118 +7.1% | $2,500 |
| 2017 | $110 +9.9% | $2,500 |
| 2016 | $100 +4.7% | $2,500 |
| 2015 | $95 | $2,500 |
Find assessor info on the county website
Neighborhood: 19968
Nearby homes
- $441,0003 bd3 ba2.6k sqft305 Arch St, Milton, DE 19968Off Market

- $399,2003 bd3 ba2.8k sqft303 Arch St, Milton, DE 19968Off Market

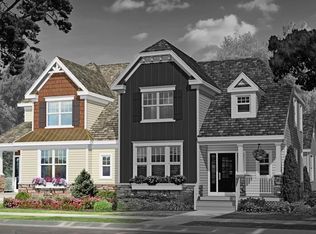
- from $444,9003 bd3 ba2k sqftFranklin Duplex Plan, Heritage Creek, Milton, DE 19968New Construction
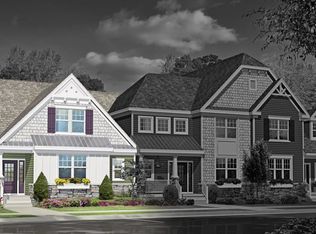
- from $444,9003 bd3 ba2k sqftFranklin Triplex Plan, Heritage Creek, Milton, DE 19968New Construction
- from $452,9003 bd3 ba2k sqftHancock Plan, Heritage Creek, Milton, DE 19968New Construction
- from $509,9003 bd3 ba2k sqftLivingston Plan, Heritage Creek, Milton, DE 19968New Construction
- from $530,9003 bd4 ba2.4k sqftWolcott Plan, Heritage Creek, Milton, DE 19968New Construction
- from $487,9003 bd2 ba1.6k sqftBraxton Plan, Heritage Creek, Milton, DE 19968New Construction
Nearby schools
GreatSchools rating
- 5/10Milton Elementary SchoolGrades: K-5Distance: 0.9 mi
- 6/10Mariner Middle SchoolGrades: 6-8Distance: 0.3 mi
- 8/10Cape Henlopen High SchoolGrades: 9-12Distance: 8.5 mi
Schools provided by the listing agent
- Elementary: Milton
- Middle: Mariner
- High: Cape Henlopen
- District: Cape Henlopen
Source: Bright MLS. This data may not be complete. We recommend contacting the local school district to confirm school assignments for this home.
Sell for more on Zillow
Get a Zillow Showcase℠ listing at no additional cost and you could sell for .
$425,300
2% more
+$8,506
With Zillow Showcase(estimated)
$433,806
Sell for more on Zillow
Get a Zillow Showcase℠ listing at no additional cost and you could sell for .
$425,300
2% more
+$8,506
With Zillow Showcase(estimated)
$433,806
- Delaware
- Sussex County
- Milton
- 19968
- 322 Arch St
