Skip main navigation
Closed
  • $340,000

    322 Avenue De La Bleu De Clair, Sparks, NV 89434

    3beds
    1,120sqft
    Manufactured Home
    Built in 1989
    5,227 Square Feet Lot
    $341,300 Zestimate®
    $304/sqft
    $2,058 Estimated rent

    Home value

    $341,300

    Estimated sales range

    Not available

    $2,058/mo

    Zestimate® history
    Loading
    Loading...

    Owner options

    List your home for rent

    $2,058/mo

    Rent Zestimate®

    Find your next renter with Zillow Rental Manager. Plus, with online applications, you can quickly screen prospective tenants – for free.

    Learn more

    $2,058/mo

    Rent Zestimate®

    Refinance and save

    $2,087/mo

    Est. payment

    Refinancing to a lower rate could help reduce your monthly payments and save thousands over the life of the loan.

    See today's rates

    $2,087/mo

    Est. payment

    Explore your selling options

    Work with a Zillow partner agent

    Leverage their expertise and Zillow's premium Showcase listings to get your home seen by more buyers.

    Get started

    List with your own agent

    Get your home in front of millions of buyers by listing it on Zillow.

    Learn how to do it

    Sell it yourself

    Take full control of how buyers see your home on Zillow by listing For Sale by Owner (FSBO).

    List your home

    What's special

    Light and airy
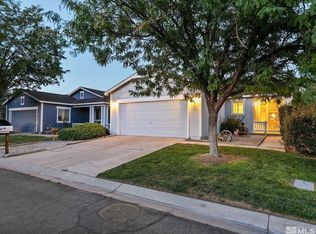
    This darling home truly shows pride of ownership inside and out. Loaded with upgrades including flooring, countertops, energy-efficient furnace, central A/C and heat, stove, and garage door. The home is light and airy, with a beautifully landscaped backyard perfect for relaxing or entertaining. Bring your fishing pole because this home is within walking distance to the Truckee River, clubhouse, local market, and park, all set next to the majestic Truckee. No flood insurance required! The community is truly a hidden treasure. HOA and GID dues include access to a year-round indoor pool and hot tub, men's and women's locker rooms with showers, library, pool tables, a full kitchen and bar (perfect for hosting events), gym, tennis and basketball courts, front yard lawn maintenance, community well and propane, sewer, garbage, and snow removal. Rainbow Bend even boasts its own fire station! Conveniently located close to USA Parkway, the airport, and downtown Sparks and Reno.

    Zillow last checked:

    Listing updated:

    Listed by:

    Kyra Taylor S.192263 775-431-3515,

    Key Collective

    Bought with:

    Norma Drayton, S.77159

    The House of Realty LLC

    Source: NNRMLS,MLS#: 260001527MLS Logo

    Facts & features

    Interior

    Bedrooms & bathrooms
    • Bedrooms: 3
    • Bathrooms: 2
    • Full bathrooms: 2
    Heating
    • Forced Air, Natural Gas
    Cooling
    • Central Air
    Appliances
    • Included: Dishwasher, Disposal, Dryer, Gas Range, Refrigerator, Washer
    • Laundry: Cabinets, Laundry Room
    Features
    • Breakfast Bar, High Ceilings, Pantry, Master Downstairs
    • Flooring: Laminate
    • Windows: Double Pane Windows, Metal Frames
    • Has fireplace: No
    • Common walls with other units/homes: No Common Walls
    Interior area
    • Total structure area: 1,120
    • Total interior livable area: 1,120 sqft

    Property

    Parking
    • Total spaces: 2
    • Parking features: Attached, Garage, Garage Door Opener
    • Attached garage spaces: 2
    Features
    • Levels: One
    • Stories: 1
    • Exterior features: None
    • Spa features: None
    • Fencing: Back Yard
    Lot
    • Size: 5,227 Square Feet
    • Features: Level, Sprinklers In Front, Sprinklers In Rear
    Details
    • Additional structures: None
    • Parcel number: 00355116
    • Zoning: PUD//MHO

    Construction

    Type & style
    • Home type: MobileManufactured
    • Property subtype: Manufactured Home
    Materials
    • Foundation: Crawl Space
    • Roof: Composition,Pitched,Shingle
    Condition
    • New construction: No
    • Year built: 1989

    Utilities & green energy

    • Sewer: Public Sewer
    • Water: Public
    • Utilities for property: None

    Community & HOA

    Community
    • Security: Smoke Detector(s)
    HOA
    • Has HOA: Yes
    • Amenities included: Clubhouse, Fitness Center, Landscaping, Parking, Pool, Sauna, Security, Spa/Hot Tub, Tennis Court(s)
    • Services included: Landscape Maintenance - Partial, Sewer, Water
    • HOA fee: $125 monthly
    • HOA name: Kenyon & Associates
    • Second HOA fee: $191 monthly
    • Second HOA name: Canyon GID
    Location
    • Region: Sparks

    Financial & listing details

    • Price per square foot: $304/sqft
    • Tax assessed value: $136,033
    • Annual tax amount: $971
    • Date on market: 2/10/2026
    • Cumulative days on market: 63 days
    • Listing terms: 1031 Exchange,Cash,Conventional,FHA,VA Loan
    • Body type: Double Wide

    Price history

    DateEventPrice
    4/13/2026Sold$340,000-5.5%$304/sqft
    Source: NNRMLS #260001527 Report a problem
    3/9/2026Contingent$359,900$321/sqft
    Source: NNRMLS #260001527 Report a problem
    2/10/2026Listed for sale$359,900+52.5%$321/sqft
    Source: NNRMLS #260001527 Report a problem
    5/8/2020Sold$236,000+0.5%$211/sqft
    Source: Public Record Report a problem
    3/24/2020Pending sale$234,890$210/sqft
    Source: Coldwell Banker Select Real Estate #200003644 Report a problem
    3/19/2020Listed for sale$234,890+292.1%$210/sqft
    Source: Coldwell Banker Select Reno #200003644 Report a problem
    8/3/2012Sold$59,900-7.7%$53/sqft
    Source: Public Record Report a problem
    6/8/2012Price change$64,900-7.2%$58/sqft
    Source: NRES LLC, DBA as Harcourts NV1 #120003630 Report a problem
    3/27/2012Listed for sale$69,900+133%$62/sqft
    Source: NRES LLC, DBA as Harcourts NV1 #120003630 Report a problem
    3/12/2012Sold$30,005$27/sqft
    Source: Public Record Report a problem

    Public tax history

    YearProperty taxesTax assessment
    2025$900 +8%$47,612 -2.2%
    2024$833 +8%$48,683 +12.7%
    2023$772 +3%$43,188 +17.7%
    2022$749 +3%$36,686 +20%
    2021$727 $30,579 -3.3%
    2020$727 $31,633 +5.1%
    2019$727 +3%$30,091 +4.3%
    2018$706 +3%$28,849 +0.8%
    2017$686 +3%$28,619 +9.3%
    2016$666 -14.8%$26,185 +31.4%
    2015$781 $19,923 +16.5%
    2014$781 $17,105 -3.5%
    2013-- $17,733 -31.8%
    2012-- $25,994 +15.2%
    2011-- $22,568 -33.6%
    2010-- $34,004 -30.3%
    2009-- $48,815 +1.2%
    2008-- $48,225 +50%
    2007-- $32,145 +1%
    2006-- $31,821 +7%
    2004-- $29,745
    Find assessor info on the county website

    Neighborhood: 89434

    Nearby schools

    GreatSchools rating
    Schools provided by the listing agent
    • Elementary: Hillside
    • Middle: Virginia City
    • High: Virginia City

    Source: NNRMLS. This data may not be complete. We recommend contacting the local school district to confirm school assignments for this home.

    Get a cash offer in 3 minutes
    Find out how much your home could sell for in as little as 3 minutes with a no-obligation cash offer.
    Estimated market value
    $341,300
    Get a cash offer in 3 minutes
    Find out how much your home could sell for in as little as 3 minutes with a no-obligation cash offer.
    Estimated market value
    $341,300