WELCOME HOME! Brand new construction can be your new home! 3 bedrooms, 3 baths; full basement w 9' ceiling; open design kitchen/dining area with island/granite countertops, soft-close cabinetry w/wine storage unit, Frigidaire appliances; 1st floor laundry; storage closet w barn door; shelving units in lighted closets; flooring is easy-care Progen and carpet; dual-zone heating; rear deck/side entrance are composite. Garage w bonus room has been rehabbed with new roof, concrete. New sewer line from house to main, new well. It's so clean and efficient - it just needs you!
Checkk out the videos to see bedrooms and kitchen!
Call us to see this gorgeous property! Gary Christian: 570.850.1764 or Joy Christian: 570.847.865
Sold for $318,000
$318,000
322 Avenue E, Danville, PA 17821
3beds
1,800sqft
Single Family Residence
Built in 2024
9,147 Square Feet Lot
$370,200 Zestimate®
$177/sqft
$2,520 Estimated rent
Home value
$370,200
$348,000 - $396,000
$2,520/mo
Zestimate® history
Owner options
List your home for rent
$2,520/mo
Rent Zestimate®
Find your next renter with Zillow Rental Manager. Plus, with online applications, you can quickly screen prospective tenants – for free.
$2,520/mo
Rent Zestimate®
Refinance and save
$2,032/mo
Est. payment
Refinancing to a lower rate could help reduce your monthly payments and save thousands over the life of the loan.
$2,032/mo
Est. payment
Explore your selling options
Work with a Zillow partner agent
Leverage their expertise and Zillow's premium Showcase listings to get your home seen by more buyers.
Get startedList with your own agent
Get your home in front of millions of buyers by listing it on Zillow.
Learn how to do itSell it yourself
Take full control of how buyers see your home on Zillow by listing For Sale by Owner (FSBO).
List your homeWhat's special
Zillow last checked:
Listing updated:
Listed by:
GARY & JOY CHRISTIAN 570-743-1999,
HAMILTON WELLS REAL ESTATE
Bought with:
NON-MEMBER
NON-MEMBER
Source: CSVBOR,MLS#: 20-98080
Facts & features
Interior
Bedrooms & bathrooms
- Bedrooms: 3
- Bathrooms: 3
- Full bathrooms: 1
- 3/4 bathrooms: 1
- 1/2 bathrooms: 1
Primary bedroom
- Description: 14' walk-in w closet system
- Level: Second
- Area: 222.6 Square Feet
- Dimensions: 14.00 x 15.90
Bedroom 2
- Description: lighted w closet system
- Level: Second
- Area: 128.96 Square Feet
- Dimensions: 12.40 x 10.40
Bedroom 3
- Description: lighted w closet system
- Level: Second
- Length: 12.7 Feet
Bathroom
- Level: First
Bathroom
- Description: off primary bedroom
- Level: Second
Bathroom
- Level: Second
Foyer
- Level: First
Kitchen
- Description: Includes large dining area
- Level: First
- Area: 303.84 Square Feet
- Dimensions: 14.40 x 21.10
Laundry
- Level: First
- Area: 60.48 Square Feet
- Dimensions: 9.60 x 6.30
Living room
- Level: First
- Area: 251.16 Square Feet
- Dimensions: 13.80 x 18.20
Heating
- Heat Pump
Cooling
- Central Air
Appliances
- Included: Dishwasher, Microwave, Refrigerator, Stove/Range
- Laundry: Laundry Hookup
Features
- Ceiling Fan(s)
- Basement: Interior Entry,Exterior Entry,Poured Concrete Wall
Interior area
- Total structure area: 1,800
- Total interior livable area: 1,800 sqft
- Finished area above ground: 1,800
- Finished area below ground: 0
Property
Parking
- Total spaces: 1
- Parking features: 1 Car, Garage Door Opener
- Has garage: Yes
- Details: 2+
Features
- Levels: Two
- Stories: 2
Lot
- Size: 9,147 Square Feet
- Dimensions: 50 x 184
- Topography: No
Details
- Parcel number: 41127105
- Zoning: TBD
Construction
Type & style
- Home type: SingleFamily
- Property subtype: Single Family Residence
Materials
- Block
- Foundation: None
- Roof: Shingle
Condition
- Year built: 2024
Utilities & green energy
- Sewer: Public Sewer
- Water: Well
Community & HOA
Community
- Features: Paved Streets
- Subdivision: 0-None
HOA
- Has HOA: No
Location
- Region: Danville
Financial & listing details
- Price per square foot: $177/sqft
- Tax assessed value: $1,850
- Date on market: 8/23/2024
Price history
| Date | Event | Price |
|---|---|---|
| 10/23/2024 | Sold | $318,000+3.6%$177/sqft |
Source: CSVBOR #20-98080 Report a problem | ||
| 9/18/2024 | Pending sale | $307,000$171/sqft |
Source: CSVBOR #20-98080 Report a problem | ||
| 8/23/2024 | Listed for sale | $307,000$171/sqft |
Source: CSVBOR #20-98080 Report a problem | ||
Public tax history
Tax history is unavailable.
Neighborhood: 17821
Nearby homes
- $304,2004 bd3 ba2.7k sqft332 Avenue E, Danville, PA 17821Off Market
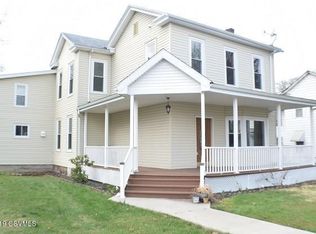
- $318,000-- bd-- ba-- sqft322 Avenue E, Danville, PA 17821Sold
- $383,8004 bd3 ba2.7k sqft332 Avenue E, Danville, PA 17821Off Market
- $414,3004 bd3 ba2.8k sqft310 Avenue E, Riverside, PA 17868Off Market
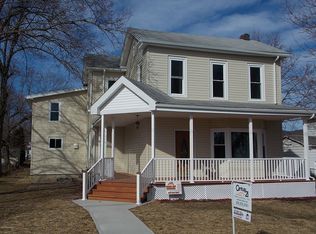
- $245,100-- bd-- ba-- sqft308 Avenue E, Riverside, PA 17868Off Market
- $240,600-- bd-- ba-- sqft346 Avenue E, Riverside, PA 17821Off Market
- $262,100-- bd-- ba-- sqft284 Avenue E, Riverside, PA 17868Off Market
- $321,400-- bd-- ba-- sqft321 Avenue E, Danville, PA 17821Off Market
Nearby schools
GreatSchools rating
- NADanville Primary SchoolGrades: K-2Distance: 1.9 mi
- 6/10Danville Area Middle SchoolGrades: 6-8Distance: 0.8 mi
- 9/10Danville Area Senior High SchoolGrades: 9-12Distance: 1.7 mi
Schools provided by the listing agent
- District: Danville
Source: CSVBOR. This data may not be complete. We recommend contacting the local school district to confirm school assignments for this home.


Get pre-qualified for a loan
At Zillow Home Loans, we can pre-qualify you in as little as 5 minutes with no impact to your credit score.An equal housing lender. NMLS #10287.
Sell for more on Zillow
Get a Zillow Showcase℠ listing at no additional cost and you could sell for .
$370,200
2% more
+$7,404
With Zillow Showcase(estimated)
$377,604
- Pennsylvania
- Northumberland County
- Danville
- 17821
- 322 Avenue E
Nearby cities
Nearby neighborhoods
Nearby zip codes
Other Danville Topics
