Don't miss this charming, move-in ready 3-bedroom, 1-bath home offering comfort, updates, and exceptional value. Situated on a spacious double lot, this well-maintained property provides added privacy and plenty of outdoor space to enjoy.
Inside, you'll find a bright and inviting layout featuring new luxury vinyl plank flooring throughout the living room, dining room, and main-floor bedrooms. The renovated upstairs offers additional finished space with three new windows, making it perfect for a home office, bedroom, playroom, or extra living area. A newly built staircase provides easy access to this versatile area.
The walk-out basement offers excellent storage or future finishing potential. Additional updates include the installation of a tankless water heater, adding convenience and energy efficiency.
Updates since 2023 include:
Renovated upstairs with three new windows,
Newly built staircase,
New flooring throughout the home,
Tankless water heater installed,
This well-cared-for home is priced to sell and is a fantastic opportunity for first-time buyers, downsizers, or investors.
Under contract
$99,000
322 B St, Charleston, IL 61920
3beds
1,344sqft
Single Family Residence
Built in 1917
10,018 Square Feet Lot
$-- Zestimate®
$74/sqft
$-- HOA
What's special
Spacious double lotBright and inviting layoutNewly built staircaseAdded privacyWalk-out basementRenovated upstairs
- 52 days
- 84
- 0
Likely to sell faster than
Zillow last checked:
Listing updated:
Listed by:
Vance Oliver 217-345-6300,
All-American Realty
Source: CIBR,MLS#: 6259610 Originating MLS: Central Illinois Board Of REALTORS
Originating MLS: Central Illinois Board Of REALTORSFacts & features
Interior
Bedrooms & bathrooms
- Bedrooms: 3
- Bathrooms: 1
- Full bathrooms: 1
Bedroom
- Level: Main
Bedroom
- Level: Main
Bedroom
- Description: Flooring: Carpet
- Level: Upper
Bonus room
- Description: Flooring: Carpet
- Level: Upper
Dining room
- Level: Main
Other
- Level: Main
Kitchen
- Level: Main
Living room
- Level: Main
Heating
- Forced Air, Gas
Cooling
- Central Air
Appliances
- Included: Dryer, Gas Water Heater, Range, Refrigerator, Washer
Features
- Main Level Primary, Walk-In Closet(s), Workshop
- Windows: Replacement Windows
- Basement: Daylight,Unfinished,Walk-Out Access,Full
- Has fireplace: No
Interior area
- Total structure area: 1,344
- Total interior livable area: 1,344 sqft
- Finished area above ground: 1,344
- Finished area below ground: 0
Property
Features
- Levels: One and One Half
- Patio & porch: Rear Porch, Front Porch, Open, Deck
- Exterior features: Deck, Workshop
Lot
- Size: 10,018 Square Feet
Details
- Parcel number: 02106626000
- Zoning: RES
- Special conditions: None
Construction
Type & style
- Home type: SingleFamily
- Architectural style: Traditional
- Property subtype: Single Family Residence
Materials
- Vinyl Siding
- Foundation: Basement
- Roof: Asphalt,Shingle
Condition
- Year built: 1917
Utilities & green energy
- Sewer: Public Sewer
- Water: Public
Community & HOA
Community
- Security: Smoke Detector(s)
- Subdivision: Oliver Sallees Add 1st Add
Location
- Region: Charleston
Financial & listing details
- Price per square foot: $74/sqft
- Tax assessed value: $84,609
- Annual tax amount: $2,054
- Date on market: 8/12/2026
- Cumulative days on market: 52 days
- Road surface type: Gravel
Estimated market value
Not available
Estimated sales range
Not available
Not available
Price history
| Date | Event | Price |
|---|---|---|
| 8/17/2026 | Contingent | $99,000$74/sqft |
Source:  CIBR #6259610 Report a problem CIBR #6259610 Report a problem | ||
| 8/12/2026 | Listed for sale | $99,000+38.5%$74/sqft |
Source: CIBR #6259610 Report a problem | ||
| 11/3/2023 | Sold | $71,500-7.1%$53/sqft |
Source: CIBR #6229589 Report a problem | ||
| 10/30/2023 | Pending sale | $77,000$57/sqft |
Source: CIBR #6229589 Report a problem | ||
| 10/3/2023 | Listed for sale | $77,000$57/sqft |
Source: CIBR #6229589 Report a problem | ||
Public tax history
| Year | Property taxes | Tax assessment |
|---|---|---|
| 2025 | $2,054 +3.4% | $28,203 +10.2% |
| 2024 | $1,986 +154.3% | $25,592 +66.9% |
| 2023 | $781 +0.9% | $15,332 +1.7% |
| 2022 | $774 -41.6% | $15,078 +4.2% |
| 2021 | $1,324 +172.6% | $14,471 +31.4% |
| 2020 | $486 +5.9% | $11,009 |
| 2019 | $459 +2.4% | $11,009 |
| 2018 | $448 | $11,009 |
| 2017 | $448 -54.1% | $11,009 |
| 2016 | $976 +112.9% | $11,009 |
| 2015 | $459 | $11,009 |
| 2014 | $459 | $11,009 |
| 2013 | $459 | $11,009 |
| 2011 | -- | $11,009 |
| 2010 | -- | $11,009 |
| 2009 | -- | $11,009 +8.2% |
| 2006 | -- | $10,175 |
Find assessor info on the county website
Monthly payment
Est. payment
Payment breakdown
Explore the cost of this home by adjusting the details. Changes won't be saved.Climate risks
Neighborhood: 61920
Nearby schools
Schools provided by the listing agent
- District: Charleston Dist. 1
Source: CIBR. This data may not be complete. We recommend contacting the local school district to confirm school assignments for this home.
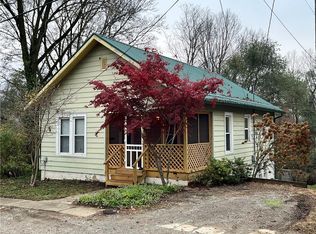
Similar homes
- $92,0003 bd2 ba1.8k sqft1103 Jefferson Ave, Charleston, IL 61920For Sale
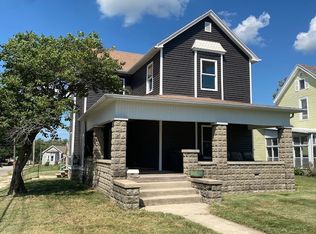 MLS ID #6260871, Debbie Warman. CIBR
 - $99,9003 bd3 ba1.3k sqft950 Edgar Dr APT 4, Charleston, IL 61920For Sale
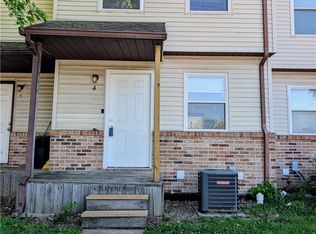 MLS ID #6259284, Katelynne Garavaglia. CIBR
 - $144,9003 bd1 ba1.1k sqft420 W Pierce Ave, Charleston, IL 61920For Sale
 MLS ID #6261206, Ryan Dallas. CIBR
 - $79,9003 bd2 ba1.8k sqft1214 Jefferson Ave, Charleston, IL 61920For Sale
 MLS ID #6260847, John Inyart. CIBR
