Welcome to this exquisite Lakefront Pool Home! Boasting 4 bedrooms, 3.5 bathrooms, and an office, this custom-built residence is a true masterpiece. As you step inside, prepare to be captivated by the breathtaking, private lakefront vista that greets you. Luxury vinyl plank flooring graces the main living areas, creating an inviting ambiance throughout. This thoughtfully designed layout offers a split bedroom configuration, perfect for families who value their personal space. The kitchen is a culinary enthusiast's dream, equipped with quartz countertops, top-of-the-line GE Profile appliances, slow-close cabinets, and a tastefully tiled backsplash. Seller is offering interest rate buy down with an acceptable offer! The owner's suite is a haven of comfort, featuring a generously sized walk-in closet and a master bathroom that exudes luxury, complete with double sinks, quartz countertops, a walk-in shower, and a separate tub. Additional conveniences include a mudroom and a spacious laundry room adorned with custom cabinetry. A side-entry 3-car garage ensures ample parking and storage space. One of the bedrooms at the front of the house boasts an en suite bathroom, making it ideal for accommodating guests, a mother-in-law, or a teenager who desires their own private space. Evenings here are made for relaxation and enjoyment, whether you're unwinding by the pool in the screened lanai adorned with elegant brick pavers, taking in the beautiful wood ceilings overhead, or simply soaking in the soothing view. Don't miss the chance to make this remarkable home yours – call today to schedule a viewing!
Sold for $750,000
$750,000
322 BAYBERRY DRIVE, POLK CITY, FL 33868
4beds
2,545sqft
Single Family Residence
Built in 2023
0.87 Acres Lot
$813,700 Zestimate®
$295/sqft
$3,451 Estimated rent
Home value
$813,700
$757,000 - $879,000
$3,451/mo
Zestimate® history
Owner options
List your home for rent
$3,451/mo
Rent Zestimate®
Find your next renter with Zillow Rental Manager. Plus, with online applications, you can quickly screen prospective tenants – for free.
$3,451/mo
Rent Zestimate®
Refinance and save
$5,036/mo
Est. payment
Refinancing to a lower rate could help reduce your monthly payments and save thousands over the life of the loan.
$5,036/mo
Est. payment
Explore your selling options
Work with a Zillow partner agent
Leverage their expertise and Zillow's premium Showcase listings to get your home seen by more buyers.
Get startedList with your own agent
Get your home in front of millions of buyers by listing it on Zillow.
Learn how to do itSell it yourself
Take full control of how buyers see your home on Zillow by listing For Sale by Owner (FSBO).
List your homeWhat's special
Private lakefront vistaElegant brick paversCustom-built residenceCustom cabinetryEn suite bathroomQuartz countertopsSpacious laundry room
Zillow last checked:
Listing updated:
Listed by:
Brian Stephens 863-647-8600,
EXP REALTY LLC 888-883-8509
Bought with:
Melissa Connell, 3072450
SPARROW KEY REALTY INC
Source: Stellar MLS,MLS#: L4939613 Originating MLS: Sarasota - Manatee
Originating MLS: Sarasota - Manatee
Facts & features
Interior
Bedrooms & bathrooms
- Bedrooms: 4
- Bathrooms: 4
- Full bathrooms: 3
- 1/2 bathrooms: 1
Rooms
- Room types: Den/Library/Office, Utility Room
Primary bedroom
- Features: Walk-In Closet(s)
- Level: First
- Dimensions: 19x13
Bedroom 2
- Features: Built-in Closet
- Level: First
- Dimensions: 14x11
Bedroom 3
- Features: Walk-In Closet(s)
- Level: First
- Dimensions: 13x10
Bedroom 4
- Features: Walk-In Closet(s)
- Level: First
- Dimensions: 14x12
Balcony porch lanai
- Level: First
- Dimensions: 27x10
Den
- Level: First
- Dimensions: 11x10
Dining room
- Level: First
- Dimensions: 17x10
Kitchen
- Level: First
Living room
- Level: First
- Dimensions: 19x18
Heating
- Central, Electric
Cooling
- Central Air
Appliances
- Included: Dishwasher, Disposal, Electric Water Heater, Microwave, Range, Refrigerator
- Laundry: Inside, Laundry Room
Features
- Ceiling Fan(s), Crown Molding, Eating Space In Kitchen, Kitchen/Family Room Combo, Open Floorplan, Split Bedroom, Walk-In Closet(s)
- Flooring: Luxury Vinyl
- Doors: Sliding Doors
- Has fireplace: No
Interior area
- Total structure area: 3,629
- Total interior livable area: 2,545 sqft
Property
Parking
- Total spaces: 3
- Parking features: Driveway, Garage Door Opener, Garage Faces Side
- Attached garage spaces: 3
- Has uncovered spaces: Yes
- Details: Garage Dimensions: 30x23
Features
- Levels: One
- Stories: 1
- Patio & porch: Covered, Enclosed, Rear Porch
- Exterior features: Irrigation System, Lighting
- Has private pool: Yes
- Pool features: In Ground, Screen Enclosure
- Has view: Yes
- View description: Water, Lake
- Has water view: Yes
- Water view: Water,Lake
- Waterfront features: Skiing Allowed
Lot
- Size: 0.87 Acres
- Dimensions: 108 x 351
- Features: In County
- Residential vegetation: Trees/Landscaped
Details
- Parcel number: 252632296016000070
- Special conditions: None
Construction
Type & style
- Home type: SingleFamily
- Property subtype: Single Family Residence
Materials
- Block, Stucco
- Foundation: Slab
- Roof: Shingle
Condition
- Completed
- New construction: Yes
- Year built: 2023
Utilities & green energy
- Sewer: Septic Tank
- Water: Public
- Utilities for property: BB/HS Internet Available, Cable Available, Electricity Connected, Water Connected
Community & HOA
Community
- Pet fee: $0 monthly
- Subdivision: SANDY POINTE
HOA
- Has HOA: Yes
- HOA fee: $16 monthly
- HOA name: Sandy Point HOA | Bill Brock
- HOA phone: 863-984-5691
Location
- Region: Polk City
Financial & listing details
- Price per square foot: $295/sqft
- Tax assessed value: $467,540
- Annual tax amount: $609
- Date on market: 9/27/2023
- Cumulative days on market: 149 days
- Listing terms: Cash,Conventional,FHA,VA Loan
- Ownership: Fee Simple
- Total actual rent: 0
- Electric utility on property: Yes
- Road surface type: Paved, Asphalt
Price history
| Date | Event | Price |
|---|---|---|
| 3/25/2024 | Sold | $750,000-6.2%$295/sqft |
Source:  Stellar MLS #L4939613 Report a problem Stellar MLS #L4939613 Report a problem | ||
| 2/23/2024 | Pending sale | $799,900$314/sqft |
Source: Stellar MLS #L4939613 Report a problem | ||
| 2/22/2024 | Price change | $799,900+6.7%$314/sqft |
Source: Stellar MLS #L4939613 Report a problem | ||
| 9/27/2023 | Listed for sale | $749,900+57.9%$295/sqft |
Source: Stellar MLS #L4939613 Report a problem | ||
| 4/30/2021 | Listing removed | -- |
Source: Zillow Group Promoted Homes Report a problem | ||
| 2/17/2021 | Price change | $474,900+8%$187/sqft |
Source: shawn mcdonald Report a problem | ||
| 10/12/2020 | Listed for sale | $439,900+19.7%$173/sqft |
Source: shawn mcdonald Report a problem | ||
| 7/19/2019 | Listing removed | $367,500$144/sqft |
Source: shawn mcdonald Report a problem | ||
| 7/22/2018 | Listed for sale | $367,500+465.4%$144/sqft |
Source: shawn mcdonald Report a problem | ||
| 6/20/2018 | Listing removed | $65,000$26/sqft |
Source: Keller Williams Realty Lakeland #L4900605 Report a problem | ||
| 6/5/2018 | Pending sale | $65,000$26/sqft |
Source: Keller Williams Realty Lakeland #L4900605 Report a problem | ||
| 5/5/2018 | Price change | $65,000-38.1%$26/sqft |
Source: Owner Report a problem | ||
| 4/2/2018 | Listed for sale | $105,000$41/sqft |
Source: Owner Report a problem | ||
Public tax history
| Year | Property taxes | Tax assessment |
|---|---|---|
| 2025 | $4,698 -40.2% | $318,535 -29.5% |
| 2024 | $7,858 +1056.1% | $452,083 +1108.8% |
| 2023 | $680 +11.5% | $37,400 +10% |
| 2022 | $610 +5.3% | $34,000 +9.7% |
| 2021 | $579 +1.1% | $31,000 +3.3% |
| 2020 | $573 -2.2% | $30,000 |
| 2019 | $586 | $30,000 +5.3% |
| 2018 | $586 -1.9% | $28,500 +9.6% |
| 2017 | $597 +3.6% | $26,000 |
| 2016 | $576 +2.3% | $26,000 +4% |
| 2015 | $563 +10.7% | $25,000 +8.7% |
| 2014 | $509 +3.3% | $23,000 +9.5% |
| 2013 | $492 +0.2% | $21,000 |
| 2012 | $492 -5.3% | $21,000 -4.5% |
| 2011 | $519 -8.7% | $22,000 -4.3% |
| 2010 | $568 -11% | $23,000 -14.8% |
| 2009 | $638 -9.2% | $27,000 -16.9% |
| 2008 | $703 | $32,500 |
| 2007 | -- | -- |
| 2006 | $691 | -- |
| 2005 | -- | -- |
| 2004 | $648 | -- |
| 2003 | $648 +129.6% | $28,000 +67.3% |
| 2002 | $282 | $16,740 |
| 2001 | $282 | $16,740 |
Find assessor info on the county website
Neighborhood: 33868
Nearby homes
- $688,9000.89 Acres310 Bayberry Dr, Polk City, FL 33868Off Market

- $354,6004 bd2 ba2k sqft334 Bayberry Dr, Polk City, FL 33868Off Market
- $498,9060.89 Acres300 Bayberry Dr, Polk City, FL 33868Off Market
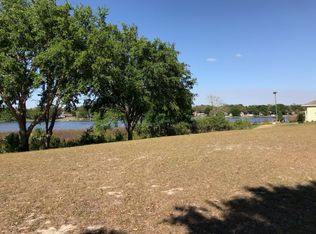
- $441,0004 bd2 ba2k sqft346 Bayberry Dr, Polk City, FL 33868Off Market
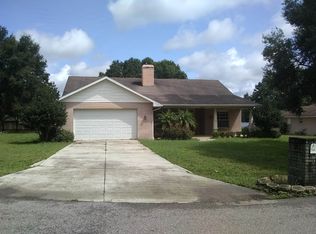
- $407,2004 bd2 ba2k sqft346 Bayberry Dr #HOME, Polk City, FL 33868Off Market
- $387,0003 bd2 ba2.3k sqft315 Bayberry Dr, Polk City, FL 33868Off Market
- $359,5003 bd2 ba2k sqft331 Bayberry Dr, Polk City, FL 33868Off Market
- $545,7003 bd3 ba2.6k sqft266 Bayberry Dr, Polk City, FL 33868Off Market
Nearby schools
GreatSchools rating
- 2/10Polk City Elementary SchoolGrades: PK-5Distance: 0.5 mi
- 3/10Jere L. Stambaugh Middle SchoolGrades: 6-8Distance: 7.6 mi
- 2/10Tenoroc High SchoolGrades: 9-12Distance: 7.5 mi
Schools provided by the listing agent
- Elementary: Polk City Elem
- Middle: Stambaugh Middle
- High: Tenoroc Senior
Source: Stellar MLS. This data may not be complete. We recommend contacting the local school district to confirm school assignments for this home.
Get a cash offer in 3 minutes
Find out how much your home could sell for in as little as 3 minutes with a no-obligation cash offer.
Estimated market value
$813,700
Get a cash offer in 3 minutes
Find out how much your home could sell for in as little as 3 minutes with a no-obligation cash offer.
Estimated market value
$813,700
- Florida
- Polk County
- Polk City
- 33868
- 322 BAYBERRY DRIVE
Nearby cities
Nearby zip codes
Other Polk City Topics
