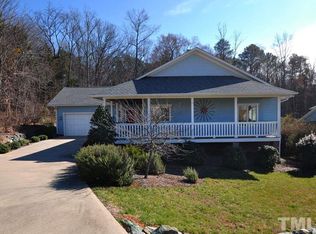
Notice the new price, recently reduced by the motivated sellers of 322 Bellemont Road. It is a stunning 4 bed/3 bath, nearly 3,000 sq ft home built in 2006, nestled in the coveted Chatham Forest neighborhood of Pittsboro. This residence offers a thoughtfully designed open floor plan, great features like a first-floor primary suite with tray ceilings, spacious closets, soaking tub and separate shower. Gourmet kitchen equipped with quartz countertops, stainless-steel appliances, and a large pantry perfect for large meals and entertaining. Hardwood floors gracing most of the main level, adding warmth and elegance. Inviting screened porch with gas-log fireplace, flanked by a deck and patio ideal for al fresco gatherings year-round. Bonus spaces galore: an office/den, upstairs loft, and a huge bonus room, all on over a half-acre lot. Pittsboro's quaint downtown, anchored by the historic Chatham County Courthouse (circa 1881), is just a short stroll away. Explore charming boutiques, local eats, and cultural events including the beloved Fall Festival and Christmas Parade. For literary lovers, McIntyre's Books in nearby Fearrington Village is recognized as one of the South's top independent bookstores. For outdoor adventure, residents enjoy easy access to Jordan Lake's boat ramps and hiking trails, as well as Deep River Park's scenic riverfront trails and historic bridge. Music and arts lovers will appreciate the Shakori Hills GrassRoots Festival just minutes away in scenic woods outside town. Pittsboro Elementary, Horton and Pollard Middle Schools, Northwood and Seaforth High Schools, plus Central Carolina Community College. Commuters enjoy easy highway access to Chapel Hill (17 mi), Raleigh (34 mi), and beyond. 322 Bellemont Road blends functional elegance with community charm. With spacious living spaces, modern amenities, abundant bonus rooms, and a peaceful wooded lot, this home is ideal for both day-to-day living and hosting gatherings. Best of all, it's only steps from parks, trails, downtown delights, and cultural venues. Schedule your showing today and make this Pittsboro treasure your home!
Sold for $537,000
$537,000
322 Bellemont Rd, Pittsboro, NC 27312
4beds
3,002sqft
Single Family Residence, Residential
Built in 2006
0.53 Acres Lot
$536,100 Zestimate®
$179/sqft
$3,132 Estimated rent
Home value
$536,100
$482,000 - $595,000
$3,132/mo
Zestimate® history
Owner options
List your home for rent
$3,132/mo
Rent Zestimate®
Find your next renter with Zillow Rental Manager. Plus, with online applications, you can quickly screen prospective tenants – for free.
$3,132/mo
Rent Zestimate®
Refinance and save
$3,254/mo
Est. payment
Refinancing to a lower rate could help reduce your monthly payments and save thousands over the life of the loan.
$3,254/mo
Est. payment
Explore your selling options
Work with a Zillow partner agent
Leverage their expertise and Zillow's premium Showcase listings to get your home seen by more buyers.
Get startedList with your own agent
Get your home in front of millions of buyers by listing it on Zillow.
Learn how to do itSell it yourself
Take full control of how buyers see your home on Zillow by listing For Sale by Owner (FSBO).
List your homeWhat's special
Gas-log fireplaceHuge bonus roomGourmet kitchenTray ceilingsHardwood floorsDeck and patioSeparate shower
Zillow last checked:
Listing updated:
Listed by:
Adam J Dickinson 919-452-3751,
Nest Realty of the Triangle
Bought with:
Benita Kay, 331248
Coldwell Banker Advantage #3
Source: Doorify MLS,MLS#: 10104594
Facts & features
Interior
Bedrooms & bathrooms
- Bedrooms: 4
- Bathrooms: 3
- Full bathrooms: 3
Heating
- Fireplace(s), Floor Furnace, Natural Gas, Zoned
Cooling
- Central Air, Zoned
Appliances
- Included: Dishwasher, Gas Range, Gas Water Heater, Microwave
- Laundry: Electric Dryer Hookup, Laundry Room, Main Level
Features
- Bathtub/Shower Combination, Entrance Foyer, High Speed Internet, Pantry, Master Downstairs, Quartz Counters, Separate Shower, Tray Ceiling(s), Walk-In Shower
- Flooring: Carpet, Ceramic Tile, Hardwood, Vinyl
- Number of fireplaces: 1
- Fireplace features: Family Room, Gas, Gas Log, Other
Interior area
- Total structure area: 3,002
- Total interior livable area: 3,002 sqft
- Finished area above ground: 3,002
- Finished area below ground: 0
Property
Parking
- Total spaces: 2
- Parking features: Concrete, Driveway, Garage, Garage Door Opener, Garage Faces Front
- Attached garage spaces: 2
Features
- Levels: Two
- Stories: 2
- Patio & porch: Covered, Deck, Porch, Screened
- Exterior features: Rain Gutters
- Has view: Yes
Lot
- Size: 0.53 Acres
- Features: Hardwood Trees, Landscaped
Details
- Parcel number: 0083122
- Special conditions: Standard
Construction
Type & style
- Home type: SingleFamily
- Architectural style: Transitional
- Property subtype: Single Family Residence, Residential
Materials
- Fiber Cement
- Foundation: Brick/Mortar
- Roof: Shingle
Condition
- New construction: No
- Year built: 2006
- Major remodel year: 2006
Utilities & green energy
- Sewer: Public Sewer
- Water: Public
- Utilities for property: Electricity Connected, Natural Gas Available, Natural Gas Connected, Sewer Connected, Water Connected
Community & neighborhood
Location
- Region: Pittsboro
- Subdivision: Chatham Forest
HOA & financial
HOA
- Has HOA: Yes
- HOA fee: $100 quarterly
- Services included: Maintenance Grounds
Price history
| Date | Event | Price |
|---|---|---|
| 12/4/2025 | Sold | $537,000-2%$179/sqft |
Source:  Doorify MLS #10104594 Report a problem Doorify MLS #10104594 Report a problem | ||
| 9/23/2025 | Pending sale | $548,000$183/sqft |
Source: Doorify MLS #10104594 Report a problem | ||
| 8/21/2025 | Price change | $548,000-0.2%$183/sqft |
Source: Doorify MLS #10104594 Report a problem | ||
| 7/31/2025 | Price change | $549,000-8.3%$183/sqft |
Source: Doorify MLS #10104594 Report a problem | ||
| 6/20/2025 | Listed for sale | $599,000+50.1%$200/sqft |
Source: Doorify MLS #10104594 Report a problem | ||
| 4/26/2025 | Listing removed | $2,900$1/sqft |
Source: Zillow Rentals Report a problem | ||
| 4/2/2025 | Listed for rent | $2,900+3.6%$1/sqft |
Source: Zillow Rentals Report a problem | ||
| 11/2/2023 | Listing removed | -- |
Source: Zillow Rentals Report a problem | ||
| 10/17/2023 | Listed for rent | $2,800$1/sqft |
Source: Zillow Rentals Report a problem | ||
| 10/16/2023 | Listing removed | -- |
Source: Zillow Rentals Report a problem | ||
| 9/25/2023 | Price change | $2,800-6.6%$1/sqft |
Source: Zillow Rentals Report a problem | ||
| 8/21/2023 | Price change | $2,999-9.1%$1/sqft |
Source: Zillow Rentals Report a problem | ||
| 8/10/2023 | Listed for rent | $3,300+32%$1/sqft |
Source: Zillow Rentals Report a problem | ||
| 9/21/2021 | Listing removed | -- |
Source: Zillow Rental Manager Report a problem | ||
| 9/18/2021 | Listed for rent | $2,500$1/sqft |
Source: Zillow Rental Manager Report a problem | ||
| 2/23/2021 | Sold | $399,000-0.2%$133/sqft |
Source: Doorify MLS #2356986 Report a problem | ||
| 2/13/2021 | Pending sale | $399,900$133/sqft |
Source: Doorify MLS #2356986 Report a problem | ||
| 1/23/2021 | Contingent | $399,900$133/sqft |
Source: Doorify MLS #2356986 Report a problem | ||
| 1/18/2021 | Price change | $399,900-3.6%$133/sqft |
Source: Doorify MLS #2356986 Report a problem | ||
| 1/4/2021 | Price change | $415,000-2.4%$138/sqft |
Source: Doorify MLS #2356986 Report a problem | ||
| 12/8/2020 | Listed for sale | $425,000+22.1%$142/sqft |
Source: Chatham Homes Realty #2356986 Report a problem | ||
| 11/20/2007 | Sold | $348,000+7.2%$116/sqft |
Source: Public Record Report a problem | ||
| 11/21/2006 | Sold | $324,500$108/sqft |
Source: Doorify MLS #884295 Report a problem | ||
Public tax history
| Year | Property taxes | Tax assessment |
|---|---|---|
| 2025 | $5,880 +36.9% | $541,790 +55.4% |
| 2024 | $4,296 +9.5% | $348,586 |
| 2023 | $3,922 +1.8% | $348,586 |
| 2022 | $3,852 +0.6% | $348,586 |
| 2021 | $3,829 +3.9% | $348,586 +4.3% |
| 2020 | $3,686 +3.9% | $334,069 |
| 2019 | $3,546 -4.6% | $334,069 |
| 2017 | $3,718 | $334,069 -3.7% |
| 2016 | $3,718 -3.9% | $346,978 |
| 2015 | $3,868 +1.1% | $346,978 |
| 2014 | $3,826 | $346,978 |
| 2013 | $3,826 | $346,978 |
| 2012 | -- | $346,978 |
| 2011 | -- | $346,978 |
| 2010 | -- | $346,978 +2.8% |
| 2009 | -- | $337,541 +12.6% |
| 2008 | -- | $299,875 +1.2% |
| 2007 | $3,189 | $296,307 |
Find assessor info on the county website
Neighborhood: 27312
Nearby schools
GreatSchools rating
- 8/10Pittsboro ElementaryGrades: PK-4Distance: 1.3 mi
- 8/10Horton MiddleGrades: 5-8Distance: 2.4 mi
- 7/10Northwood HighGrades: 9-12Distance: 1.8 mi
Schools provided by the listing agent
- Elementary: Chatham - Pittsboro
- Middle: Chatham - Horton
- High: Chatham - Northwood
Source: Doorify MLS. This data may not be complete. We recommend contacting the local school district to confirm school assignments for this home.
Get a cash offer in 3 minutes
Find out how much your home could sell for in as little as 3 minutes with a no-obligation cash offer.
Estimated market value
$536,100
Get a cash offer in 3 minutes
Find out how much your home could sell for in as little as 3 minutes with a no-obligation cash offer.
Estimated market value
$536,100
- North Carolina
- Chatham County
- Pittsboro
- 27312
- 322 Bellemont Rd
Nearby cities
Nearby zip codes
Other Pittsboro Topics
