Stunning 5-bedroom, 4.5-bath home with extensive upgrades and thoughtful design throughout located in the top rated Cary school districts! Enjoy hardwood floors across the main living areas, including the staircase with elegant iron spindles. A main-level guest suite provides comfort and privacy with its own walk-in closet and a spacious bath featuring dual vanity, tiled walk-in shower & separate water closet. A dramatic two-story foyer welcomes you in, flanked by a dedicated office/formal living room with French doors and crown molding & a formal dining room with a tray ceiling, chair rail, wainscoting & a convenient butler's pantry! The living room offers a wall of windows and a beautiful double-sided gas fireplace that also warms the expansive kitchen and breakfast/lounge area. The gourmet kitchen features an oversized island with granite counters and breakfast bar, stainless steel appliances, gas cooktop with range hood, wall ovens & plenty of workspace! A main-floor laundry room with utility sink and storage, plus a nearby half bath, add everyday convenience. Upstairs, brand-new carpet enhances the entire level! The private primary suite is set apart from the secondary bedrooms and showcases a tray ceiling, crown molding & a bath with separate his-and-hers vanities, abundant storage, soaking tub, walk-in shower & an oversized walk-in closet. Two secondary bedrooms share a Jack & Jill bath with dual vanity, while another bedroom enjoys its own ensuite bath and walk-in closet! Outdoor living is just as impressive with a charming paver patio and tiered landscaping—perfect for entertaining or quiet relaxation! Meet your neighbors at the community pool or just a short drive to Waverly Place, Fred G Bond Metro Park, Lake Crabtree County Park and tons of other shopping and entertainment opportunities to explore! In addition, our preferred lender is offering up to 1% in lender credit, which can be applied toward closing costs or to help reduce the interest rate.
Sold for $1,015,000
$1,015,000
322 Belrose Dr, Cary, NC 27513
5beds
3,730sqft
Single Family Residence, Residential
Built in 2005
10,018 Square Feet Lot
$1,015,900 Zestimate®
$272/sqft
$3,874 Estimated rent
Home value
$1,015,900
$965,000 - $1.07M
$3,874/mo
Zestimate® history
Owner options
List your home for rent
$3,874/mo
Rent Zestimate®
Find your next renter with Zillow Rental Manager. Plus, with online applications, you can quickly screen prospective tenants – for free.
$3,874/mo
Rent Zestimate®
Refinance and save
$6,438/mo
Est. payment
Refinancing to a lower rate could help reduce your monthly payments and save thousands over the life of the loan.
$6,438/mo
Est. payment
Explore your selling options
Work with a Zillow partner agent
Leverage their expertise and Zillow's premium Showcase listings to get your home seen by more buyers.
Get startedList with your own agent
Get your home in front of millions of buyers by listing it on Zillow.
Learn how to do itSell it yourself
Take full control of how buyers see your home on Zillow by listing For Sale by Owner (FSBO).
List your homeWhat's special
Charming paver patioDramatic two-story foyer
Zillow last checked:
Listing updated:
Listed by:
Samara Presley 919-883-7451,
Smart Choice Realty Company
Bought with:
Renee Rogers, 284433
Keller Williams Legacy
Source: Doorify MLS,MLS#: 10135902
Facts & features
Interior
Bedrooms & bathrooms
- Bedrooms: 5
- Bathrooms: 5
- Full bathrooms: 4
- 1/2 bathrooms: 1
Heating
- Forced Air, Natural Gas, Zoned
Cooling
- Ceiling Fan(s), Central Air, Electric, Zoned
Appliances
- Included: Dishwasher, Gas Cooktop, Range Hood, Stainless Steel Appliance(s), Oven
- Laundry: Laundry Room, Main Level, Sink
Features
- Bathtub/Shower Combination, Breakfast Bar, Pantry, Ceiling Fan(s), Chandelier, Crown Molding, Double Vanity, Entrance Foyer, Granite Counters, High Ceilings, Kitchen Island, Recessed Lighting, Separate Shower, Soaking Tub, Vaulted Ceiling(s), Walk-In Closet(s), Walk-In Shower, Water Closet
- Flooring: Carpet, Hardwood, Tile
- Doors: French Doors
- Basement: Crawl Space
- Number of fireplaces: 1
- Fireplace features: Double Sided, Gas Log, Kitchen, Living Room
Interior area
- Total structure area: 3,730
- Total interior livable area: 3,730 sqft
- Finished area above ground: 3,730
- Finished area below ground: 0
Property
Parking
- Total spaces: 4
- Parking features: Garage - Attached, Open
- Attached garage spaces: 2
- Uncovered spaces: 2
Features
- Levels: Two
- Stories: 1
- Patio & porch: Front Porch, Porch
- Pool features: Community
- Has view: Yes
Lot
- Size: 10,018 Square Feet
Details
- Parcel number: 075418400883000 0333798
- Zoning: [
- Special conditions: Standard
Construction
Type & style
- Home type: SingleFamily
- Architectural style: Traditional, Transitional
- Property subtype: Single Family Residence, Residential
Materials
- HardiPlank Type, Stone
- Roof: Shingle
Condition
- New construction: No
- Year built: 2005
Utilities & green energy
- Sewer: Public Sewer
- Water: Public
Community & HOA
Community
- Features: Pool
- Subdivision: Highland Oaks
HOA
- Has HOA: Yes
- Services included: None
- HOA fee: $455 quarterly
Location
- Region: Cary
Financial & listing details
- Price per square foot: $272/sqft
- Tax assessed value: $951,393
- Annual tax amount: $8,174
- Date on market: 12/4/2025
Price history
| Date | Event | Price |
|---|---|---|
| 4/14/2026 | Sold | $1,015,000-3.3%$272/sqft |
Source:  Doorify MLS #10135902 Report a problem Doorify MLS #10135902 Report a problem | ||
| 3/11/2026 | Pending sale | $1,050,000$282/sqft |
Source: Doorify MLS #10135902 Report a problem | ||
| 12/4/2025 | Listed for sale | $1,050,000+114.9%$282/sqft |
Source: Doorify MLS #10135902 Report a problem | ||
| 8/15/2022 | Listing removed | -- |
Source: Zillow Rental Network Premium Report a problem | ||
| 8/8/2022 | Listed for rent | $3,298$1/sqft |
Source: Zillow Rental Network Premium Report a problem | ||
| 7/11/2022 | Listing removed | -- |
Source: Zillow Rental Network Premium Report a problem | ||
| 7/5/2022 | Listed for rent | $3,298$1/sqft |
Source: Zillow Rental Network Premium Report a problem | ||
| 6/14/2006 | Sold | $488,500$131/sqft |
Source: Public Record Report a problem | ||
Public tax history
| Year | Property taxes | Tax assessment |
|---|---|---|
| 2025 | $8,174 +2.2% | $951,393 |
| 2024 | $7,997 +25.7% | $951,393 +50.3% |
| 2023 | $6,364 +3.9% | $633,183 |
| 2022 | $6,127 +2.1% | $633,183 |
| 2021 | $6,004 -0.5% | $633,183 |
| 2020 | $6,035 +0.8% | $633,183 +13.7% |
| 2019 | $5,985 | $557,096 |
| 2018 | $5,985 +10.9% | $557,096 |
| 2017 | $5,396 | $557,096 |
| 2016 | -- | $557,096 +0.1% |
| 2015 | -- | $556,735 |
| 2014 | $5,187 | $556,735 |
| 2013 | -- | $556,735 |
| 2012 | -- | $556,735 |
| 2011 | -- | $556,735 |
| 2010 | -- | $556,735 |
| 2009 | -- | $556,735 |
| 2008 | -- | -- |
| 2007 | -- | -- |
| 2006 | -- | -- |
Find assessor info on the county website
Neighborhood: 27513
Nearby homes
- $964,400-- bd3 ba3.3k sqft320 Belrose Dr, Cary, NC 27513Off Market
- $1,042,0005 bd4 ba3.6k sqft324 Belrose Dr, Cary, NC 27513Off Market

- $1,240-- bd-- ba-- sqft1502 Castalia Dr, Cary, NC 27513Off Market
- $1,027,6004 bd4 ba3.3k sqft318 Belrose Dr, Cary, NC 27513Off Market
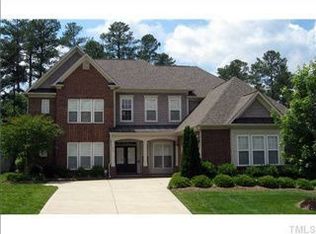
- $1,033,700-- bd3 ba3.7k sqft326 Belrose Dr, Cary, NC 27513Off Market
- $999,3005 bd5 ba3.8k sqft323 Belrose Dr, Cary, NC 27513Off Market
- $1,036,5005 bd5 ba3.4k sqft321 Belrose Dr, Cary, NC 27513Off Market
- $1,024,9005 bd5 ba3.7k sqft316 Belrose Dr, Cary, NC 27513Off Market
Nearby schools
GreatSchools rating
- 9/10Weatherstone Elementary SchoolGrades: PK-5Distance: 0.6 mi
- 10/10West Cary Middle SchoolGrades: 6-8Distance: 1.8 mi
- 10/10Green Hope HighGrades: 9-12Distance: 3.1 mi
Schools provided by the listing agent
- Elementary: Wake - Weatherstone
- Middle: Wake - West Cary
- High: Wake - Green Hope
Source: Doorify MLS. This data may not be complete. We recommend contacting the local school district to confirm school assignments for this home.
Get a cash offer in 3 minutes
Find out how much your home could sell for in as little as 3 minutes with a no-obligation cash offer.
Estimated market value
$1,015,900
Get a cash offer in 3 minutes
Find out how much your home could sell for in as little as 3 minutes with a no-obligation cash offer.
Estimated market value
$1,015,900
- North Carolina
- Wake County
- Cary
- 27513
- 322 Belrose Dr
Nearby cities
Nearby neighborhoods
Nearby zip codes
Other Cary Topics
