For years, this home was filled with laughter, music, game nights, and the sweet rhythm of everyday life. The office downstairs was once the hub of big ideas and after-school projects. The island kitchen, with its granite countertops, was where countless meals were shared, stories told, and memories made. Upstairs, the game room echoed with giggles and weekend movie marathons. As seasons changed and the kids began new chapters of their own, it was time for this family to pass along their beloved home to someone new. With 1,929 square feet, 3 bedrooms, and 2.5 baths, it offers both comfort and functionality. The garden tub and separate shower create a perfect retreat after a long day, while the large back deck invites summer barbecues with views of a peaceful greenbelt. Built in 2018, this home also includes a 2-car garage, tons of storage, and even a storage shed out back. And the neighbors? Some of the best you'll ever meet. Now, it's ready for its next story, maybe yours.
Closed
Price Unknown
322 Benelli Dr, New Braunfels, TX 78130
4beds
1,915sqft
Single Family Residence
Built in 2018
6,534 Square Feet Lot
$257,400 Zestimate®
$--/sqft
$1,922 Estimated rent
Home value
$257,400
$239,000 - $275,000
$1,922/mo
Zestimate® history
Owner options
List your home for rent
$1,922/mo
Rent Zestimate®
Find your next renter with Zillow Rental Manager. Plus, with online applications, you can quickly screen prospective tenants – for free.
$1,922/mo
Rent Zestimate®
Refinance and save
$254/mo
Est. payment
Refinancing to a lower rate could help reduce your monthly payments and save thousands over the life of the loan.
$254/mo
Est. payment
Explore your selling options
Work with a Zillow partner agent
Leverage their expertise and Zillow's premium Showcase listings to get your home seen by more buyers.
Get startedList with your own agent
Get your home in front of millions of buyers by listing it on Zillow.
Learn how to do itSell it yourself
Take full control of how buyers see your home on Zillow by listing For Sale by Owner (FSBO).
List your homeWhat's special
Large back deckGranite countertopsIsland kitchenGame roomSeparate showerGarden tub
Zillow last checked:
Listing updated:
Listed by:
Donna Cowey (210)493-3030,
Keller Williams Heritage
Bought with:
NON-MEMBER AGENT TEAM, TREC #null
Non Member Office
, TREC #null
Source: Central Texas MLS,MLS#: 596319 Originating MLS: Four Rivers Association of REALTORS
Originating MLS: Four Rivers Association of REALTORSFacts & features
Interior
Bedrooms & bathrooms
- Bedrooms: 4
- Bathrooms: 3
- Full bathrooms: 2
- 1/2 bathrooms: 1
Primary bedroom
- Level: Upper
- Dimensions: 15 x 14
Bedroom 2
- Level: Upper
- Dimensions: 12 x 11
Bedroom 3
- Level: Upper
- Dimensions: 12 x 10
Primary bathroom
- Level: Upper
- Dimensions: 11 x 7
Dining room
- Level: Main
- Dimensions: 12 x 11
Family room
- Level: Main
- Dimensions: 14 x 12
Kitchen
- Level: Main
- Dimensions: 11 x 10
Laundry
- Level: Main
- Dimensions: 10 x 6
Heating
- Electric
Cooling
- Electric, 1 Unit
Appliances
- Included: Dishwasher, Electric Range, Electric Water Heater, Disposal, Microwave, Plumbed For Ice Maker, Vented Exhaust Fan, Water Heater, Some Electric Appliances, Range
- Laundry: Washer Hookup, Electric Dryer Hookup, Main Level, Laundry Room
Features
- All Bedrooms Up, Ceiling Fan(s), Double Vanity, Eat-in Kitchen, Game Room, Garden Tub/Roman Tub, High Ceilings, Living/Dining Room, Pull Down Attic Stairs, Split Bedrooms, Separate Shower, Upper Level Primary, Vanity, Walk-In Closet(s), Breakfast Bar, Kitchen Island, Kitchen/Dining Combo, Pantry, Walk-In Pantry
- Flooring: Carpet, Ceramic Tile, Laminate
- Windows: Double Pane Windows
- Attic: Pull Down Stairs
- Has fireplace: No
- Fireplace features: None
Interior area
- Total interior livable area: 1,915 sqft
Property
Parking
- Total spaces: 2
- Parking features: Attached, Garage Faces Front, Garage
- Attached garage spaces: 2
Features
- Levels: Two
- Stories: 2
- Patio & porch: Covered, Porch
- Exterior features: Porch, Storage
- Pool features: None
- Fencing: None
- Has view: Yes
- View description: None
- Body of water: None
Lot
- Size: 6,534 Square Feet
Details
- Additional structures: Storage
- Parcel number: 162572
Construction
Type & style
- Home type: SingleFamily
- Architectural style: Traditional
- Property subtype: Single Family Residence
Materials
- Brick, Fiber Cement
- Foundation: Slab
- Roof: Composition,Shingle
Condition
- Resale
- Year built: 2018
Details
- Builder name: Rausch Coleman
Utilities & green energy
- Sewer: Public Sewer
- Water: Public
- Utilities for property: Cable Available, Electricity Available, High Speed Internet Available, Trash Collection Private
Community & HOA
Community
- Features: None, Street Lights
- Subdivision: White Wing Ph #2
HOA
- Has HOA: Yes
- HOA fee: $254 annually
- HOA name: Whit Wing HOA
- HOA phone: 210-485-4088
Location
- Region: New Braunfels
Financial & listing details
- Tax assessed value: $279,380
- Date on market: 10/25/2025
- Cumulative days on market: 34 days
- Listing agreement: Exclusive Right To Sell
- Listing terms: Cash,Conventional,FHA,VA Loan
- Electric utility on property: Yes
- Road surface type: Asphalt, Paved
Price history
| Date | Event | Price |
|---|---|---|
| 12/17/2025 | Sold | -- |
Source:  Central Texas MLS #596319 Report a problem Central Texas MLS #596319 Report a problem | ||
| 12/5/2025 | Pending sale | $265,000$138/sqft |
Source:  LERA MLS #1918249 Report a problem LERA MLS #1918249 Report a problem | ||
| 11/29/2025 | Contingent | $265,000$138/sqft |
Source: LERA MLS #1918249 Report a problem | ||
| 11/28/2025 | Listed for sale | $265,000$138/sqft |
Source: LERA MLS #1918249 Report a problem | ||
| 11/19/2025 | Contingent | $265,000$138/sqft |
Source: LERA MLS #1918249 Report a problem | ||
| 10/25/2025 | Listed for sale | $265,000+25.1%$138/sqft |
Source: LERA MLS #1918249 Report a problem | ||
| 9/4/2018 | Listing removed | $211,750$111/sqft |
Source: Rebate Haus, LLC #1326216 Report a problem | ||
| 8/7/2018 | Pending sale | $211,750$111/sqft |
Source: Rebate Haus, LLC #1326216 Report a problem | ||
| 7/17/2018 | Listed for sale | $211,750$111/sqft |
Source: Rebate Haus, LLC #1326216 Report a problem | ||
Public tax history
| Year | Property taxes | Tax assessment |
|---|---|---|
| 2025 | -- | $279,380 -8.5% |
| 2024 | $782 | $305,375 +10% |
| 2023 | $782 | $277,614 +10% |
| 2022 | $782 | $252,376 +10% |
| 2021 | $782 | $229,433 +5.4% |
| 2020 | $782 | $217,692 +3.5% |
| 2019 | -- | $210,271 +810% |
| 2018 | $88 -81.3% | $23,106 +7.9% |
| 2017 | $473 | $21,408 |
Find assessor info on the county website
Neighborhood: 78130
Nearby homes
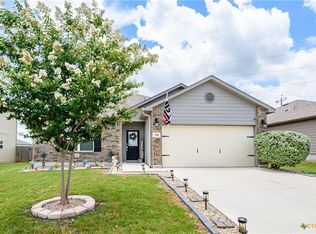
- $264,5003 bd2 ba1.4k sqft318 Benelli Dr, New Braunfels, TX 78130Off Market
- $270,9003 bd2 ba1.7k sqft326 Benelli Dr, New Braunfels, TX 78130Off Market
- $259,4003 bd2 ba1.7k sqft314 Benelli Dr, New Braunfels, TX 78130Off Market
- $253,9003 bd2 ba1.4k sqft330 Benelli Dr, New Braunfels, TX 78130Off Market
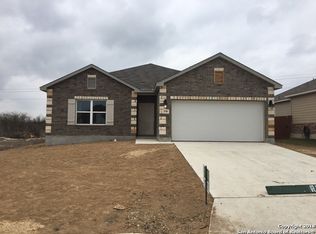
- $225,8003 bd2 ba1.2k sqft259 Valmet Dr, New Braunfels, TX 78130Off Market
- $284,1004 bd2 ba1.8k sqft263 Valmet Dr, New Braunfels, TX 78130Off Market
- $266,9003 bd2 ba1.5k sqft321 Benelli Dr, New Braunfels, TX 78130Off Market
- $292,4004 bd2 ba1.9k sqft325 Benelli Dr, New Braunfels, TX 78130Off Market
Nearby schools
GreatSchools rating
- 7/10Klein Road Elementary SchoolGrades: PK-5Distance: 0.8 mi
- 5/10New Braunfels Middle SchoolGrades: 6-8Distance: 1 mi
- 5/10New Braunfels High School Ninth Grade CenterGrades: 9Distance: 1.8 mi
Schools provided by the listing agent
- High: New Braunfels High School
- District: New Braunfels ISD
Source: Central Texas MLS. This data may not be complete. We recommend contacting the local school district to confirm school assignments for this home.
Get a cash offer in 3 minutes
Find out how much your home could sell for in as little as 3 minutes with a no-obligation cash offer.
Estimated market value
$257,400
Get a cash offer in 3 minutes
Find out how much your home could sell for in as little as 3 minutes with a no-obligation cash offer.
Estimated market value
$257,400
- Texas
- Guadalupe County
- New Braunfels
- 78130
- 322 Benelli Dr
Nearby cities
Nearby neighborhoods
Nearby zip codes
Other New Braunfels Topics
