Skip main navigation
Closed
  • $750,000

    322 Bent Tree Dr, Stanley, NC 28164

    4beds
    3,578sqft
    Single Family Residence
    Built in 2007
    0.26 Acres Lot
    $820,200 Zestimate®
    $210/sqft
    $3,250 Estimated rent

    Home value

    $820,200

    $779,000 - $861,000

    $3,250/mo

    Zestimate® history
    Loading
    Loading...

    Owner options

    List your home for rent

    $3,250/mo

    Rent Zestimate®

    Find your next renter with Zillow Rental Manager. Plus, with online applications, you can quickly screen prospective tenants – for free.

    Learn more

    $3,250/mo

    Rent Zestimate®

    Refinance and save

    $4,830/mo

    Est. payment

    Refinancing to a lower rate could help reduce your monthly payments and save thousands over the life of the loan.

    See today's rates

    $4,830/mo

    Est. payment

    Explore your selling options

    Work with a Zillow partner agent

    Leverage their expertise and Zillow's premium Showcase listings to get your home seen by more buyers.

    Get started

    List with your own agent

    Get your home in front of millions of buyers by listing it on Zillow.

    Learn how to do it

    Sell it yourself

    Take full control of how buyers see your home on Zillow by listing For Sale by Owner (FSBO).

    List your home

    What's special

    Cozy fireplaceDownstairs hvacGranite counter topsSoaking tubLarge walk-in closetMaster bedroomEn-suite bathroom
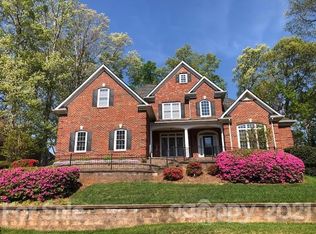
    This stunning 4 bedroom, 4 bathroom home is centrally located between Huntersville and Denver in the desirable neighborhood of Treetops of Cowan's Ford. The home features a bright and airy living room with a cozy fireplace, perfect for entertaining family and friends. The kitchen is equipped with stainless steel appliances, granite counter tops, and plenty of counter space. The master bedroom includes a large walk-in closet and en-suite bathroom with a soaking tub all on the main level. **The downstairs office and F.R.O.G can be used as 4th and potentially 5th bedroom.** Enjoy the convenience of this three-car garage and a driveway with plenty of parking. Enjoy your freshly refinished wood floors, and recently replaced roof and downstairs HVAC. Don't miss out on this amazing opportunity!

    Zillow last checked:

    Listing updated:

    Listing Provided by:

    Cortney Griffin cortneyg@ivesterjackson.com,

    Ivester Jackson Christie's

    Bought with:

    Scott Wurtzbacher

    W Realty Group Inc.

    Source: Canopy MLS as distributed by MLS GRID,MLS#: 4033665MLS Logo

    Facts & features

    Interior

    Bedrooms & bathrooms
    • Bedrooms: 4
    • Bathrooms: 4
    • Full bathrooms: 4
    • Main level bedrooms: 1
    Primary bedroom
    • Level: Main
    Bedroom s
    • Level: Upper
    Bathroom full
    • Level: Main
    Bathroom full
    • Level: Upper
    Other
    • Level: Upper
    Breakfast
    • Level: Main
    Dining room
    • Level: Main
    Kitchen
    • Level: Main
    Laundry
    • Level: Main
    Living room
    • Level: Main
    Office
    • Level: Main
    Sunroom
    • Level: Main
    Heating
    • Forced Air, Natural Gas
    Cooling
    • Ceiling Fan(s), Central Air
    Appliances
    • Included: Dishwasher, Disposal, Gas Cooktop, Gas Water Heater, Microwave, Oven, Plumbed For Ice Maker
    • Laundry: Electric Dryer Hookup, Inside, Laundry Room, Main Level, Washer Hookup
    Features
    • Soaking Tub, Kitchen Island, Pantry, Walk-In Closet(s)
    • Flooring: Carpet, Tile, Wood
    • Windows: Insulated Windows
    • Has basement: No
    • Attic: Walk-In
    • Fireplace features: Great Room
    Interior area
    • Total structure area: 3,578
    • Total interior livable area: 3,578 sqft
    • Finished area above ground: 3,578
    • Finished area below ground: 0

    Property

    Parking
    • Total spaces: 3
    • Parking features: Driveway, Attached Garage, Garage Door Opener, Garage Faces Side, Keypad Entry, Garage on Main Level
    • Attached garage spaces: 3
    • Has uncovered spaces: Yes
    Features
    • Levels: One and One Half
    • Stories: 1
    • Patio & porch: Deck, Front Porch, Porch
    Lot
    • Size: 0.26 Acres
    • Dimensions: .26
    Details
    • Parcel number: 84543
    • Zoning: PD-MU
    • Special conditions: Standard

    Construction

    Type & style
    • Home type: SingleFamily
    • Property subtype: Single Family Residence
    Materials
    • Brick Full
    • Foundation: Crawl Space
    Condition
    • New construction: No
    • Year built: 2007
    Details
    • Builder name: Vintage Homes

    Utilities & green energy

    • Sewer: Public Sewer
    • Water: City

    Community & neighborhood

    Security
    • Security features: Carbon Monoxide Detector(s)
    Location
    • Region: Stanley
    • Subdivision: Treetops At Cowans Ford

    HOA & financial

    HOA
    • Has HOA: Yes
    • HOA fee: $468 annually
    • Association name: Hawthrone Management
    • Association phone: 704-377-0114

    Other

    Other facts
    • Listing terms: Cash,Conventional
    • Road surface type: Concrete

    Price history

    DateEventPrice
    8/3/2023Sold$750,000-2.5%$210/sqft
    Source: Canopy MLS as distributed by MLS GRID #4033665 Report a problem
    6/21/2023Price change$769,000-1.3%$215/sqft
    Source: Canopy MLS as distributed by MLS GRID #CAR4033665 Report a problem
    6/1/2023Price change$779,000-1.3%$218/sqft
    Source: Canopy MLS as distributed by MLS GRID #CAR4033665 Report a problem
    5/24/2023Listed for sale$789,000+119.2%$221/sqft
    Source: Canopy MLS as distributed by MLS GRID #CAR4033665 Report a problem
    11/28/2012Sold$360,000-9.8%$101/sqft
    Source: Canopy MLS as distributed by MLS GRID #2066741 Report a problem
    10/29/2012Pending sale$399,000$112/sqft
    Source: Lake Norman Realty, Inc. #2066741 Report a problem
    7/27/2012Listed for sale$399,000$112/sqft
    Source: Lake Norman Realty, Inc. #2066741 Report a problem
    7/13/2012Pending sale$399,000$112/sqft
    Source: Lake Norman Realty, Inc. #2066741 Report a problem
    5/4/2012Price change$399,000-3.8%$112/sqft
    Source: Lake Norman Realty, Inc. #2066741 Report a problem
    2/18/2012Listed for sale$414,900+1.2%$116/sqft
    Source: Lake Norman Realty, Inc. #2066741 Report a problem
    3/3/2011Listing removed$409,900$115/sqft
    Source: Davidson Office #987783 Report a problem
    2/15/2011Listed for sale$409,900$115/sqft
    Source: Davidson Office #987783 Report a problem
    12/29/2010Listing removed$409,900$115/sqft
    Source: Lake Norman Realty, Inc. #987783 Report a problem
    12/4/2010Listed for sale$409,900-13.7%$115/sqft
    Source: Lake Norman Realty, Inc. #987783 Report a problem
    11/1/2009Listing removed$474,900$133/sqft
    Source: Market Properties, Inc #804051 Report a problem
    2/11/2009Price change$474,900-5%$133/sqft
    Source: Listhub #804051 Report a problem
    1/9/2009Listed for sale$499,900$140/sqft
    Source: Listhub #804051 Report a problem

    Public tax history

    YearProperty taxesTax assessment
    2025$4,758 +0.8%$764,618
    2024$4,718 $764,618
    2023$4,718 +22.1%$764,618 +50.7%
    2022$3,864 -0.7%$507,267
    2021$3,889 +7%$507,267
    2020$3,635 +2%$507,267
    2019$3,564 +10.9%$507,267 +11.7%
    2018$3,214 $454,077
    2017$3,214 +0.4%$454,077
    2016$3,201 -3.8%$454,077
    2015$3,328 +2.5%--
    2014$3,248 $461,469
    2013-- --
    2012-- --
    2011-- --
    2010-- --
    2009-- --
    2008-- $500,607

    Find assessor info on the county website

    Neighborhood: 28164

    Nearby schools

    GreatSchools rating
    Get a cash offer in 3 minutes
    Find out how much your home could sell for in as little as 3 minutes with a no-obligation cash offer.
    Estimated market value
    $820,200
    Get a cash offer in 3 minutes
    Find out how much your home could sell for in as little as 3 minutes with a no-obligation cash offer.
    Estimated market value
    $820,200