Skip main navigation
Sold for $135,000
  • $135,000

    322 Bermond Ave, Endicott, NY 13760

    3beds
    1,102sqft
    Single Family Residence
    Built in 1930
    6,000 Square Feet Lot
    $161,200 Zestimate®
    $123/sqft
    $1,605 Estimated rent

    Home value

    $161,200

    $147,000 - $174,000

    $1,605/mo

    Zestimate® history
    Loading
    Loading...

    Owner options

    List your home for rent

    $1,605/mo

    Rent Zestimate®

    Find your next renter with Zillow Rental Manager. Plus, with online applications, you can quickly screen prospective tenants – for free.

    Learn more

    $1,605/mo

    Rent Zestimate®

    Refinance and save

    $1,029/mo

    Est. payment

    Refinancing to a lower rate could help reduce your monthly payments and save thousands over the life of the loan.

    See today's rates

    $1,029/mo

    Est. payment

    Explore your selling options

    Work with a Zillow partner agent

    Leverage their expertise and Zillow's premium Showcase listings to get your home seen by more buyers.

    Get started

    List with your own agent

    Get your home in front of millions of buyers by listing it on Zillow.

    Learn how to do it

    Sell it yourself

    Take full control of how buyers see your home on Zillow by listing For Sale by Owner (FSBO).

    List your home

    What's special

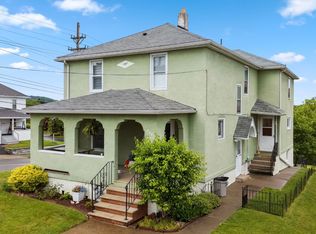
    Huge fencedOversized shedGreat viewsNew windows throughoutCovered back porchUpdated kitchenFront porch
    Well kept 3 bedroom home on quiet street in North Endicott. Updated kitchen with lots of cabinets, stainless appliances and vinyl flooring. New windows throughout. Huge fenced in backyard with oversized shed. Enjoy morning coffee on your front porch, or relax after a long day on the covered back porch with great views. Close to restaurants, parks, and highway entrance. Seller requires buyers to be prequalified or provide proof of funds prior to showing.

    Zillow last checked:

    Listing updated:

    Listed by:

    Shannon Hays-Gruss,

    EXIT REALTY FRONT AND CENTER

    Bought with:

    James Lucenti, 10401302147

    HOWARD HANNA

    Source: GBMLS,MLS#: 322040MLS LogoOriginating MLS: Greater Binghamton Association of REALTORS

    Facts & features

    Interior

    Bedrooms & bathrooms
    • Bedrooms: 3
    • Bathrooms: 1
    • Full bathrooms: 1
    Primary bedroom
    • Level: Second
    • Dimensions: 12x10
    Bedroom
    • Level: Second
    • Dimensions: 11.8x10.2
    Bedroom
    • Level: Second
    • Dimensions: 11.5x10.9
    Bathroom
    • Level: Second
    • Dimensions: 6x8.4
    Kitchen
    • Level: First
    • Dimensions: 10x10
    Living room
    • Level: First
    • Dimensions: 21.6x11.5
    Living room
    • Level: First
    • Dimensions: 13x12
    Heating
    • Forced Air
    Cooling
    • Ceiling Fan(s)
    Appliances
    • Included: Dryer, Free-Standing Range, Gas Water Heater, Microwave, Refrigerator, Range Hood, Washer
    • Laundry: Washer Hookup, Dryer Hookup
    Features
    • Flooring: Carpet, Vinyl
    • Windows: Storm Window(s)
    Interior area
    • Total interior livable area: 1,102 sqft
    • Finished area above ground: 1,102
    • Finished area below ground: 0

    Property

    Parking
    • Parking features: Driveway
    Features
    • Levels: Two
    • Stories: 2
    • Patio & porch: Covered, Porch
    • Exterior features: Landscaping, Mature Trees/Landscape, Porch, Shed, Storm Windows/Doors
    • Fencing: Yard Fenced
    Lot
    • Size: 6,000 Square Feet
    • Dimensions: 40 x 150
    • Features: Level
    Details
    • Additional structures: Shed(s)
    • Parcel number: 03460114101400100550000000

    Construction

    Type & style
    • Home type: SingleFamily
    • Architectural style: Two Story
    • Property subtype: Single Family Residence
    Materials
    • Stucco
    • Foundation: Basement
    Condition
    • Year built: 1930

    Utilities & green energy

    • Sewer: Public Sewer
    • Water: Public
    • Utilities for property: Cable Available

    Community & HOA

    Community
    • Subdivision: Duncan Farm Sub #2
    Location
    • Region: Endicott

    Financial & listing details

    • Price per square foot: $123/sqft
    • Tax assessed value: $2,900
    • Annual tax amount: $4,170
    • Date on market: 7/13/2023
    • Listing agreement: Exclusive Right To Sell
    • Inclusions: SHELVING-Builtin/affixed, SMOKE DETECTORS, SOME FURNISHINGS/CALL LO, WINDOW TREATMENTS-SOME
    • Ownership: OWNER

    Price history

    DateEventPrice
    9/6/2023Sold$135,000+12.6%$123/sqft
    Source: GBMLS #322040 Report a problem
    7/31/2023Contingent$119,900$109/sqft
    Source: GBMLS #322040 Report a problem
    7/13/2023Listed for sale$119,900+172.5%$109/sqft
    Source: GBMLS #322040 Report a problem
    6/17/1998Sold$44,000$40/sqft
    Source: Public Record Report a problem

    Public tax history

    YearProperty taxesTax assessment
    2025-- $2,900
    2024-- $2,900
    2023-- $2,900
    2022-- $2,900
    2021-- $2,900
    2020-- $2,900
    2019-- $2,900
    2018-- $2,900
    2017-- $2,900
    2016$222 $2,900
    2015$222 $2,900
    2014$222 $2,900
    2013-- $2,900
    2012-- $2,900
    2011-- $2,900
    2010-- $2,900
    2009-- $2,900
    2008-- $2,900
    2007-- $2,900
    2006-- $2,900
    2005-- $2,900
    2004-- $2,900
    2003-- $2,900
    2002-- $2,900
    2001-- $2,900
    2000-- $2,900
    Find assessor info on the county website

    Neighborhood: 13760

    Nearby schools

    GreatSchools rating
    Schools provided by the listing agent
    • Elementary: Charles F. Johnson
    • District: Union Endicott

    Source: GBMLS. This data may not be complete. We recommend contacting the local school district to confirm school assignments for this home.