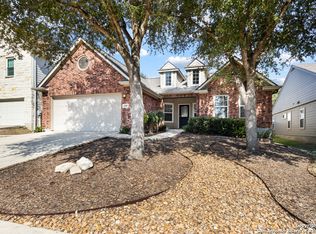
Welcome to your dream single-level home! This meticulously designed four-bedroom, two-bathroom residence boasts a seamless blend of comfort and style. As you step inside, the entire house greets you with beautiful tile flooring, providing both durability and a modern aesthetic. The heart of the home, the kitchen, is a culinary enthusiast's paradise. Featuring an expansive open layout, it showcases a central kitchen island, gleaming stainless steel appliances, and stunning quartz countertops that add a touch of sophistication. The thoughtful floor plan includes a separate dining room, perfect for hosting intimate dinners or large gatherings. The flow of the home continues effortlessly from the dining area to the kitchen, breakfast nook, and spacious living room, creating an inviting and connected living space. Natural light floods through large windows, accentuating the bright and airy atmosphere. Step outside to discover your private oasis in the backyard. A fabulous in-ground pool awaits, providing the perfect setting for relaxation and entertaining. The pool area is surrounded by a recently upgraded private fence, ensuring utmost privacy for you and your loved ones. Pool designed by Cody Pools and new pump installed recently. Whether you're enjoying a refreshing dip in the pool or hosting a summer barbecue, this backyard is designed for both tranquility and entertainment. This home combines modern elegance with practical living, offering a sanctuary of comfort and convenience. Don't miss the opportunity to make this four-bedroom, two-bathroom (full bath remodeled 2023) haven your own! So many upgrades in this home like a recent $4000 insulated garage door, a generator inlet so a portable generator can be connected to the home during a power outage, upgraded patio ceiling, new toilets, new water heater, 2 year old HVAC, 5 in baseboards, new vinyl flooring and more, full list in additional docs! Click the Virtual Tour link to view the 3D walkthrough.
Sold
Price Unknown
322 BIRKDALE DR, Cibolo, TX 78108
4beds
2,078sqft
Single Family Residence
Built in 2007
7,971 Square Feet Lot
$368,300 Zestimate®
$--/sqft
$2,297 Estimated rent
Home value
$368,300
$350,000 - $387,000
$2,297/mo
Zestimate® history
Owner options
List your home for rent
$2,297/mo
Rent Zestimate®
Find your next renter with Zillow Rental Manager. Plus, with online applications, you can quickly screen prospective tenants – for free.
$2,297/mo
Rent Zestimate®
Refinance and save
$107/mo
Est. payment
Refinancing to a lower rate could help reduce your monthly payments and save thousands over the life of the loan.
$107/mo
Est. payment
Explore your selling options
Work with a Zillow partner agent
Leverage their expertise and Zillow's premium Showcase listings to get your home seen by more buyers.
Get startedList with your own agent
Get your home in front of millions of buyers by listing it on Zillow.
Learn how to do itSell it yourself
Take full control of how buyers see your home on Zillow by listing For Sale by Owner (FSBO).
List your homeWhat's special
Pool areaModern eleganceFabulous in-ground poolPortable generatorNew toiletsGenerator inletPrivate oasis
Zillow last checked:
Listing updated:
Listed by:
Emily Kiani TREC #684364 (720) 363-8104,
Orchard Brokerage
Source: LERA MLS,MLS#: 1738047
Facts & features
Interior
Bedrooms & bathrooms
- Bedrooms: 4
- Bathrooms: 2
- Full bathrooms: 2
Primary bedroom
- Features: Walk-In Closet(s), Ceiling Fan(s), Full Bath
- Area: 306
- Dimensions: 18 x 17
Bedroom 2
- Area: 162
- Dimensions: 18 x 9
Bedroom 3
- Area: 140
- Dimensions: 14 x 10
Bedroom 4
- Area: 117
- Dimensions: 9 x 13
Primary bathroom
- Features: Tub/Shower Separate, Double Vanity, Soaking Tub
- Area: 56
- Dimensions: 8 x 7
Dining room
- Area: 156
- Dimensions: 13 x 12
Kitchen
- Area: 156
- Dimensions: 12 x 13
Living room
- Area: 322
- Dimensions: 14 x 23
Heating
- Central, Electric
Cooling
- Central Air
Appliances
- Included: Microwave, Range, Disposal, Dishwasher, Plumbed For Ice Maker, Vented Exhaust Fan
- Laundry: Main Level, Laundry Room, Washer Hookup, Dryer Connection
Features
- One Living Area, Separate Dining Room, Eat-in Kitchen, Two Eating Areas, Kitchen Island, Pantry, Utility Room Inside, High Ceilings, Open Floorplan, High Speed Internet, Walk-In Closet(s), Ceiling Fan(s), Chandelier
- Flooring: Vinyl
- Windows: Double Pane Windows, Window Coverings
- Has basement: No
- Has fireplace: No
- Fireplace features: Not Applicable
Interior area
- Total structure area: 2,078
- Total interior livable area: 2,078 sqft
Property
Parking
- Total spaces: 2
- Parking features: Two Car Garage, Attached
- Attached garage spaces: 2
Features
- Levels: One
- Stories: 1
- Patio & porch: Patio
- Exterior features: Rain Gutters
- Has private pool: Yes
- Pool features: In Ground, Community
- Fencing: Privacy
Lot
- Size: 7,971 Square Feet
- Features: Level, Curbs, Sidewalks
- Residential vegetation: Mature Trees (ext feat)
Details
- Parcel number: 1G0264801604600000
Construction
Type & style
- Home type: SingleFamily
- Property subtype: Single Family Residence
Materials
- Brick, Fiber Cement
- Foundation: Slab
- Roof: Composition
Condition
- Pre-Owned
- New construction: No
- Year built: 2007
Details
- Builder name: Ryland Homes
Utilities & green energy
- Electric: GVEC
- Sewer: CITY, Sewer System
- Water: CITY, Water System
- Utilities for property: Cable Available
Community & HOA
Community
- Features: Tennis Court(s), Playground, Sports Court
- Security: Smoke Detector(s)
- Subdivision: Terraces At Bentwood Ranch
HOA
- Has HOA: Yes
- HOA fee: $107 quarterly
- HOA name: ALAMO MANAGEMENT GROUP
Location
- Region: Cibolo
Financial & listing details
- Tax assessed value: $347,974
- Annual tax amount: $7,986
- Date on market: 9/11/2025
- Cumulative days on market: 15 days
- Listing terms: Conventional,VA Loan,Cash
- Road surface type: Paved
Price history
| Date | Event | Price |
|---|---|---|
| 1/17/2024 | Sold | -- |
Source:  LERA MLS #1738047 Report a problem LERA MLS #1738047 Report a problem | ||
| 12/22/2023 | Pending sale | $379,999$183/sqft |
Source: LERA MLS #1738047 Report a problem | ||
| 12/18/2023 | Contingent | $379,999$183/sqft |
Source: LERA MLS #1738047 Report a problem | ||
| 12/8/2023 | Listed for sale | $379,999$183/sqft |
Source: LERA MLS #1738047 Report a problem | ||
| 10/31/2007 | Sold | -- |
Source: LERA MLS #682809 Report a problem | ||
Public tax history
| Year | Property taxes | Tax assessment |
|---|---|---|
| 2025 | $5,190 -26.7% | $347,974 -4% |
| 2024 | $7,081 +31.1% | $362,649 +3.8% |
| 2023 | $5,402 -11% | $349,432 +10% |
| 2022 | $6,072 +3.6% | $317,665 +10% |
| 2021 | $5,862 +8.9% | $288,786 +10% |
| 2020 | $5,383 | $262,533 +3.3% |
| 2019 | -- | $254,252 +6.8% |
| 2018 | $4,944 +14.6% | $238,148 +11.7% |
| 2017 | $4,314 +3.5% | $213,118 +2.5% |
| 2016 | $4,167 +5.4% | $207,866 +7.8% |
| 2015 | $3,956 | $192,815 +1.3% |
| 2014 | $3,956 | $190,317 +2.7% |
| 2013 | -- | $185,297 -3.8% |
| 2012 | -- | $192,593 -1.6% |
| 2011 | -- | $195,630 +1.8% |
| 2010 | -- | $192,112 -0.9% |
| 2009 | -- | $193,798 +2.8% |
| 2008 | -- | $188,467 |
Find assessor info on the county website
Neighborhood: 78108
Nearby homes
- $354,3004 bd3 ba2.8k sqft326 Birkdale Dr, Cibolo, TX 78108Off Market

- $--3 bd2 ba1.7k sqft318 Birkdale Dr, Cibolo, TX 78108Sold
- $347,5005 bd3 ba2.9k sqft314 Birkdale Dr, Cibolo, TX 78108Off Market

- $412,600-- bd-- ba2.1k sqft330 Birkdale Dr, Cibolo, TX 78108Off Market
- $357,900-- bd-- ba2.5k sqft409 Portrush Ln, Cibolo, TX 78108Off Market
- $329,7004 bd2 ba2.4k sqft310 Birkdale Dr, Cibolo, TX 78108Off Market
- $468,7005 bd3 ba2.9k sqft402 Portrush Ln, Cibolo, TX 78108Off Market
- $380,7005 bd3 ba2.9k sqft406 Turnberry Way, Cibolo, TX 78108Off Market
Nearby schools
GreatSchools rating
- 4/10Wiederstein Elementary SchoolGrades: PK-4Distance: 0.6 mi
- 6/10Dobie Junior High SchoolGrades: 7-8Distance: 1 mi
- 7/10Byron P Steele II High SchoolGrades: 9-12Distance: 1.6 mi
Schools provided by the listing agent
- Elementary: Wiederstein
- Middle: Dobie J. Frank
- High: Byron Steele High
- District: Schertz-Cibolo-Universal City Isd
Source: LERA MLS. This data may not be complete. We recommend contacting the local school district to confirm school assignments for this home.
Get a cash offer in 3 minutes
Find out how much your home could sell for in as little as 3 minutes with a no-obligation cash offer.
Estimated market value
$368,300
Get a cash offer in 3 minutes
Find out how much your home could sell for in as little as 3 minutes with a no-obligation cash offer.
Estimated market value
$368,300
- Texas
- Guadalupe County
- Cibolo
- 78108
- 322 BIRKDALE DR
Nearby cities
Nearby zip codes
Other Cibolo Topics
