Skip main navigation
Sold for $550,000
  • $550,000

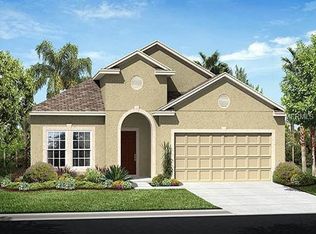
    322 BLUE CYPRESS DRIVE, GROVELAND, FL 34736

    4beds
    1,856sqft
    Single Family Residence
    Built in 2016
    7,859 Square Feet Lot
    $538,800 Zestimate®
    $296/sqft
    $3,061 Estimated rent

    Home value

    $538,800

    $512,000 - $566,000

    $3,061/mo

    Zestimate® history
    Loading
    Loading...

    Owner options

    List your home for rent

    $3,061/mo

    Rent Zestimate®

    Find your next renter with Zillow Rental Manager. Plus, with online applications, you can quickly screen prospective tenants – for free.

    Learn more

    $3,061/mo

    Rent Zestimate®

    Refinance and save

    $3,883/mo

    Est. payment

    Refinancing to a lower rate could help reduce your monthly payments and save thousands over the life of the loan.

    See today's rates

    $3,883/mo

    Est. payment

    Explore your selling options

    Work with a Zillow partner agent

    Leverage their expertise and Zillow's premium Showcase listings to get your home seen by more buyers.

    Get started

    List with your own agent

    Get your home in front of millions of buyers by listing it on Zillow.

    Learn how to do it

    Sell it yourself

    Take full control of how buyers see your home on Zillow by listing For Sale by Owner (FSBO).

    List your home

    What's special

    Large boatPower boat liftFunctional islandFully renovated canal homeStunning waterGarage popsFreshly painted interior
    ***OPEN HOUSES CANCELLED***DIRECT ACCESS TO CLERMONT CHAIN OF LAKES* Introducing this FULLY RENOVATED CANAL HOME in the highly sought-after community of Waterside Pointe, Groveland! No stone was left unturned when the owners set out to update this space and with over $70,000 worth of upgrades it truly is the epitome of modern luxury living at an affordable price! As you step inside the screened portico and enter through the gorgeous leaded glass door, you'll immediately be impressed with the breathtaking WATER VIEW, the airy feel, and the abundance of NATURAL LIGHT filling the beautiful home. This OPEN FLOOR PLAN boasts 4 comfortable bedrooms, 2 full bathrooms, and a spacious 2-car garage and offers ample space for your family to thrive. If the heart of the home is the Kitchen - you’ll love the BRAND-NEW TWO-TONE KITCHEN CABINETS with trendy hardware, complemented by a CHIC MARBLE BACKSPLASH, gleaming QUARTZ COUNTERTOPS, and a functional island. Cooking enthusiasts will love the energy efficiency, consistency, and convenience of the INDUCTION COOKTOP, perfect for whipping up delicious meals to share in the casual eating space! Attention to detail is evident throughout this stylish abode: UPGRADED LIGHTING and ceiling fans create a welcoming ambiance in every room while the NEW 5 1/4 BASEBOARDS and LVP FLOORING flow seamlessly throughout the home & are perfectly paired with the freshly painted interior. The Exterior and Garage pops with New Paint including the patios and floors and a new mop sink allows for all kinds of crafty clean up. The sprinkler system has been overhauled, the landscaping is lush, and the wrought iron fenced yard is perfect for pets. As amazing as the home feels inside, the ease and functionality of indoor/outdoor living through the two PELLA sliding glass doors that lead out to your remarkable EXTENDED SCREENED LANAI and a stunning WATER AND CONSERVATION VIEW with BREATHTAKING SUNSETS will seal the deal. Imagine opening the doors and allowing the natural breeze to cool the home while the sounds of peace and tranquility soothe the soul. You’ll love the feeling of privacy this home gives you – with the canal and conservation behind and a NEIGHBORHOOD GREEN SPACE beside you, there’s only one neighbor! Best of all, a NEW 30 FT COVERED DOCK, complete with a POWER BOAT LIFT and SPACE FOR A LARGE BOAT and 2 Jet Skis awaits a new owner to embrace all that the Clermont Chain provides: fishing, boating, tubing, skiing, cruising to lakeside restaurants, and so much more! Schedule a showing today and experience the ultimate LAKE LIFE!

    Zillow last checked:

    Listing updated:

    Listed by:

    Kasey Hilyard, PLLC 407-488-9879,

    CREEGAN GROUP 407-622-1111

    Bought with:

    Kasey Hilyard, PLLC, 3329311

    CREEGAN GROUP

    Source: Stellar MLS,MLS#: O6189283MLS LogoOriginating MLS: Orlando Regional

    Facts & features

    Interior

    Bedrooms & bathrooms
    • Bedrooms: 4
    • Bathrooms: 2
    • Full bathrooms: 2
    Primary bedroom
    • Features: Walk-In Closet(s)
    • Level: First
    • Dimensions: 15x13
    Bedroom 2
    • Features: Built-in Closet
    • Level: First
    • Dimensions: 11x13.5
    Bedroom 3
    • Features: Built-in Closet
    • Level: First
    • Dimensions: 11x11
    Bedroom 4
    • Features: Walk-In Closet(s)
    • Level: First
    • Dimensions: 12x10
    Balcony porch lanai
    • Level: First
    • Dimensions: 26x14.5
    Balcony porch lanai
    • Level: First
    • Dimensions: 14x27
    Dinette
    • Level: First
    • Dimensions: 11x11
    Kitchen
    • Level: First
    • Dimensions: 13x14
    Living room
    • Level: First
    • Dimensions: 12x19
    Heating
    • Central
    Cooling
    • Central Air
    Appliances
    • Included: Dishwasher, Dryer, Microwave, Range, Refrigerator, Washer
    • Laundry: Inside
    Features
    • Ceiling Fan(s), High Ceilings, Kitchen/Family Room Combo, Open Floorplan, Solid Surface Counters, Split Bedroom, Stone Counters, Thermostat, Walk-In Closet(s)
    • Flooring: Carpet, Luxury Vinyl
    • Doors: Sliding Doors
    • Windows: Window Treatments
    • Has fireplace: No
    Interior area
    • Total structure area: 2,776
    • Total interior livable area: 1,856 sqft

    Property

    Parking
    • Total spaces: 2
    • Parking features: Garage - Attached
    • Attached garage spaces: 2
    Features
    • Levels: One
    • Stories: 1
    • Exterior features: Irrigation System, Private Mailbox, Sidewalk
    • Fencing: Fenced
    • Has view: Yes
    • View description: Canal
    • Has water view: Yes
    • Water view: Canal
    • Waterfront features: Waterfront, Canal - Freshwater, Freshwater Canal Access, Lake Privileges, Lift - Covered
    Lot
    • Size: 7,859 Square Feet
    Details
    • Parcel number: 222225001500031700
    • Special conditions: None

    Construction

    Type & style
    • Home type: SingleFamily
    • Property subtype: Single Family Residence
    Materials
    • Block, Stucco
    • Foundation: Slab
    • Roof: Shingle
    Condition
    • New construction: No
    • Year built: 2016

    Utilities & green energy

    • Sewer: Public Sewer
    • Water: Public
    • Utilities for property: BB/HS Internet Available, Electricity Connected, Sewer Connected

    Community & HOA

    Community
    • Features: Waterfront, Clubhouse, Deed Restrictions, Fitness Center, Gated Community - No Guard, Park, Playground, Pool, Sidewalks
    • Pet fee: $0 monthly
    • Subdivision: WATERSIDE POINTE PH 3
    HOA
    • Has HOA: Yes
    • Amenities included: Basketball Court, Fence Restrictions, Gated
    • Services included: Community Pool, Manager, Private Road
    • HOA fee: $177 monthly
    • HOA name: Sentry Management
    • HOA phone: 352-243-4595
    Location
    • Region: Groveland

    Financial & listing details

    • Price per square foot: $296/sqft
    • Tax assessed value: $460,755
    • Annual tax amount: $3,282
    • Date on market: 4/1/2024
    • Cumulative days on market: 4 days
    • Listing terms: Cash,Conventional,FHA,VA Loan
    • Ownership: Fee Simple
    • Total actual rent: 0
    • Electric utility on property: Yes
    • Road surface type: Paved

    Price history

    DateEventPrice
    4/12/2024Sold$550,000+10%$296/sqft
    Source: Stellar MLS #O6189283 Report a problem
    4/6/2024Pending sale$500,000$269/sqft
    Source: Stellar MLS #O6189283 Report a problem
    4/1/2024Listed for sale$500,000+66.7%$269/sqft
    Source: Stellar MLS #O6189283 Report a problem
    11/20/2019Sold$300,000-3.2%$162/sqft
    Source: Public Record Report a problem
    11/13/2019Pending sale$310,000$167/sqft
    Source: KW ELITE PARTNERS III REALTY #G5021460 Report a problem
    10/30/2019Price change$310,000-1.6%$167/sqft
    Source: KW ELITE PARTNERS III REALTY #G5021460 Report a problem
    10/9/2019Listed for sale$315,000+26.4%$170/sqft
    Source: KW ELITE PARTNERS III REALTY #G5021460 Report a problem
    3/23/2016Sold$249,300$134/sqft
    Source: Public Record Report a problem

    Public tax history

    YearProperty taxesTax assessment
    2025$7,776 +129.4%$460,755 +111.5%
    2024$3,390 +3.3%$217,800 +3%
    2023$3,282 +17.8%$211,460 +14.2%
    2022$2,786 +11.7%$185,160 +3%
    2021$2,493 +1%$179,771 +1.4%
    2020$2,468 -22.6%$177,289 -15.4%
    2019$3,189 +1.8%$209,488 +0.1%
    2018$3,132 $209,339 +2.1%
    2017$3,132 +1.9%$205,034 +791.5%
    2016$3,073 $23,000
    Find assessor info on the county website

    Neighborhood: 34736

    Nearby schools

    GreatSchools rating
    Schools provided by the listing agent
    • Elementary: Aurelia Cole Academy
    • Middle: Aurelia Cole Academy
    • High: South Lake High

    Source: Stellar MLS. This data may not be complete. We recommend contacting the local school district to confirm school assignments for this home.

    Get a cash offer in 3 minutes
    Find out how much your home could sell for in as little as 3 minutes with a no-obligation cash offer.
    Estimated market value
    $538,800
    Get a cash offer in 3 minutes
    Find out how much your home could sell for in as little as 3 minutes with a no-obligation cash offer.
    Estimated market value
    $538,800