Welcome to this beautifully maintained 4-bedroom, 2.5-bath home in the sought-after Strawberry Station community! Built in 2021, this move-in ready home offers over 1,800 square feet of thoughtfully designed living space with modern finishes and energy-efficient features throughout.The open-concept main floor is perfect for everyday living and entertaining, featuring a spacious great room that flows seamlessly into the stylish kitchen with a large center island, Energy Star appliances, and ample cabinet space. Upstairs, the generous primary suite includes a walk-in closet, ceiling fan, and private en-suite bath, while three additional bedrooms provide plenty of room for family, guests, or a home office.Designed for long-term comfort and savings, this home includes Energy Star windoheating and air, and seller-owned solar panels that will be paid off at closing. Additional features include smooth 9'+ ceilings, luxury vinyl plank and ceramic tile flooring, and a rare extended driveway with room to park a boat or RV. Conveniently located just minutes from shopping, dining, schools, and downtown Moncks Corner, with easy access to Goose Creek and Summerville. Residents also enjoy community amenities including a clubhouse and a low annual HOA fee. Don't miss your opportunity to own this exceptional home, schedule your showing today!
Active
$369,900
322 Bountiful Dr, Moncks Corner, SC 29461
4beds
1,830sqft
:
Get pre-qualified$2,160/mo
Single Family Residence
Built in 2021
8,712 Square Feet Lot
$367,300 Zestimate®
$202/sqft
$-- HOA
What's special
Modern finishesSeller-owned solar panelsEnergy star appliancesSpacious great roomPrivate en-suite bathEnergy-efficient features throughoutThree additional bedrooms
- 20 days |
- 154 |
- 4 |
Zillow last checked:
Listing updated:
Listed by:
NextHome The Agency Group
Source: CTMLS,MLS#: 26021072
Facts & features
Interior
Bedrooms & bathrooms
- Bedrooms: 4
- Bathrooms: 3
- Full bathrooms: 2
- 1/2 bathrooms: 1
Rooms
- Room types: Great Room, Great
Heating
- Electric
Cooling
- Central Air
Appliances
- Laundry: Electric Dryer Hookup, Washer Hookup
Features
- Ceiling - Smooth, High Ceilings, Kitchen Island, Walk-In Closet(s), Ceiling Fan(s)
- Flooring: Carpet, Ceramic Tile, Luxury Vinyl
- Windows: Window Treatments, ENERGY STAR Qualified Windows
- Has fireplace: No
Interior area
- Total structure area: 1,830
- Total interior livable area: 1,830 sqft
Property
Parking
- Total spaces: 2
- Parking features: Garage, Attached
- Attached garage spaces: 2
Features
- Levels: Two
- Stories: 2
- Exterior features: Rain Gutters
- Fencing: Privacy,Wood
Lot
- Size: 8,712 Square Feet
- Features: 0 - .5 Acre
Details
- Parcel number: 2111004019
Construction
Type & style
- Home type: SingleFamily
- Architectural style: Traditional
- Property subtype: Single Family Residence
Materials
- Vinyl Siding
- Foundation: Slab
- Roof: Architectural
Condition
- New construction: No
- Year built: 2021
Utilities & green energy
- Sewer: Public Sewer
- Water: Public
- Utilities for property: BCW & SA, Berkeley Elect Co-Op
Green energy
- Energy efficient items: HVAC
Community & HOA
Community
- Subdivision: Strawberry Station
Location
- Region: Moncks Corner
Financial & listing details
- Price per square foot: $202/sqft
- Tax assessed value: $338,800
- Annual tax amount: $1,402
- Date on market: 7/23/2026
- Listing terms: Any
Estimated market value
$367,300
$349,000 - $386,000
$2,315/mo
Price history
| Date | Event | Price |
|---|---|---|
| 7/23/2026 | Listed for sale | $369,900-1.4%$202/sqft |
Source:  CTMLS #26021072 Report a problem CTMLS #26021072 Report a problem | ||
| 7/21/2026 | Listed for rent | $2,350+2.4%$1/sqft |
Source: Zillow Rentals Report a problem | ||
| 1/15/2026 | Listing removed | $2,295$1/sqft |
Source: Zillow Rentals Report a problem | ||
| 1/13/2026 | Listed for rent | $2,295$1/sqft |
Source: Zillow Rentals Report a problem | ||
| 1/13/2026 | Listing removed | $2,295$1/sqft |
Source: Zillow Rentals Report a problem | ||
| 1/6/2026 | Listing removed | $374,999$205/sqft |
Source: CTMLS #25018699 Report a problem | ||
| 11/18/2025 | Price change | $2,295-0.2%$1/sqft |
Source: Zillow Rentals Report a problem | ||
| 11/1/2025 | Listed for rent | $2,300$1/sqft |
Source: Zillow Rentals Report a problem | ||
| 8/22/2025 | Price change | $374,999-1.3%$205/sqft |
Source: CTMLS #25018699 Report a problem | ||
| 7/25/2025 | Price change | $379,9990%$208/sqft |
Source: CTMLS #25018699 Report a problem | ||
| 7/7/2025 | Listed for sale | $380,000+7%$208/sqft |
Source: CTMLS #25018699 Report a problem | ||
| 5/3/2022 | Sold | $355,000+1.4%$194/sqft |
Source: CTMLS #22006036 Report a problem | ||
| 3/17/2022 | Contingent | $350,000$191/sqft |
Source: CTMLS #22006036 Report a problem | ||
| 3/15/2022 | Listed for sale | $350,000+29.7%$191/sqft |
Source: CTMLS #22006036 Report a problem | ||
| 3/18/2021 | Sold | $269,900$147/sqft |
Source: CTMLS #21000903 Report a problem | ||
| 1/13/2021 | Listed for sale | $269,900$147/sqft |
Source: CTMLS #21000903 Report a problem | ||
Public tax history
| Year | Property taxes | Tax assessment |
|---|---|---|
| 2024 | $1,402 -3.8% | $13,550 -4.3% |
| 2023 | $1,457 -68.3% | $14,160 -15.9% |
| 2022 | $4,594 +299.6% | $16,840 |
| 2021 | $1,150 | -- |
Find assessor info on the county website
Monthly payment
Est. payment
Payment breakdown
Explore the cost of this home by adjusting the details. Changes won't be saved.Climate risks
Neighborhood: 29461
Nearby schools
GreatSchools rating
- 7/10Foxbank ElementaryGrades: PK-5Distance: 1.5 mi
- 3/10Sedgefield Middle SchoolGrades: 6-8Distance: 7.1 mi
- 3/10Goose Creek High SchoolGrades: 9-12Distance: 7.3 mi
Schools provided by the listing agent
- Elementary: Foxbank
- Middle: Sedgefield
- High: Goose Creek
Source: CTMLS. This data may not be complete. We recommend contacting the local school district to confirm school assignments for this home.
- $372,0004 bd3 ba1.8k sqft705 McRoy St, Moncks Corner, SC 29461For Sale
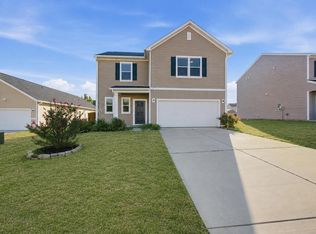
- $385,0004 bd3 ba2.2k sqft721 McRoy St, Moncks Corner, SC 29461For Sale

- $425,0004 bd3 ba2.5k sqft195 Cypress Plantation Rd, Moncks Corner, SC 29461For Sale

- $375,0002 acres426 Eva St, Moncks Corner, SC 29461Sold
- $400,0004 bd3 ba2.6k sqft167 Cypress Plantation Rd, Moncks Corner, SC 29461Sold
- $360,0003 bd2 ba1.5k sqft176 Cypress Plantation Rd, Moncks Corner, SC 29461Sold
- $407,5004 bd3 ba2.5k sqft712 McRoy St, Moncks Corner, SC 29461Sold
- $385,0004 bd3 ba2.2k sqft301 Canterhill View Dr, Moncks Corner, SC 29461Sold
A local agent can set up tours, give advice and negotiate with sellers.
Similar homes
- $372,0004 bd3 ba1.8k sqft705 McRoy St, Moncks Corner, SC 29461For Sale
 MLS ID #26019841, Julia Donovan. CTMLS
 - $339,0003 bd2 ba1.5k sqft160 Cypress Plantation Rd, Moncks Corner, SC 29461For Sale
 MLS ID #26019660, Sean Harrington. CTMLS
 - $370,0005 bd3 ba2.3k sqft451 Camellia Bloom Dr, Moncks Corner, SC 29461For Sale
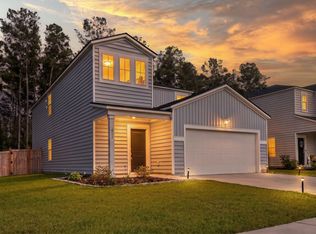 MLS ID #26022276, Gino Lucarelli. CTMLS
 - $355,0003 bd3 ba1.5k sqft704 Sportsman Rd, Moncks Corner, SC 29461For Sale
 MLS ID #26015671, Thomas Shoupe. CTMLS
 - $347,5004 bd3 ba2k sqft359 Bradley Bend Dr, Moncks Corner, SC 29461For SaleMLS ID #26016209, Bobby Sommers. CTMLS
- $401,0003 bd3 ba1.9k sqft677 Black Pine Rd, Moncks Corner, SC 29461For SaleMLS ID #26003120, Pam Gaillard. CTMLS
- $349,0004 bd3 ba2.3k sqft315 Bradley Bend Dr, Moncks Corner, SC 29461For SaleMLS ID #26012636, Michelle Barnes. CTMLS
- $379,9994 bd3 ba2.2k sqft117 Sunray Ln, Summerville, SC 29486For SaleMLS ID #26021299, Mckynzee Chatman. CTMLS
- $349,9953 bd3 ba2.4k sqft1009 Golden Aspen Dr, Moncks Corner, SC 29461For SaleMLS ID #26018651, Sean Williams. CTMLS
- $396,0004 bd3 ba2.5k sqft363 Sanctuary Park Dr, Summerville, SC 29486For SaleMLS ID #26022964, Aaron Lemke. CTMLS
- $360,0004 bd2 ba1.7k sqft128 Mayfield Dr, Goose Creek, SC 29445For SaleMLS ID #26019789, Brian Seitz. CTMLS
- $388,9993 bd3 ba1.7k sqft490 Eagleview Dr, Moncks Corner, SC 29461For SaleMLS ID #26016672, Cindy Seymour. CTMLS
- $384,9904 bd3 ba1.9k sqft220 Silk Oak Dr, Moncks Corner, SC 29461New ConstructionCTMLS
- $345,0004 bd3 ba1.9k sqft1013 Turtle Dove Ln, Ladson, SC 29456For SaleMLS ID #26022676, Nick Lomma. CTMLS
- $439,9904 bd3 ba2.6k sqft379 Blue Oak Dr, Moncks Corner, SC 29461New ConstructionMLS ID #26015172, Melissa Guggisberg. CTMLS
- $425,0004 bd3 ba2.6k sqft608 Mountain Laurel Cir, Goose Creek, SC 29445For SaleMLS ID #26022142, Stan Huff. CTMLS
- $375,0003 bd3 ba2.1k sqft504 Purple Finch Rd, Summerville, SC 29486For SaleMLS ID #26021012, Ben Bolton. CTMLS
- $358,0004 bd2 ba1.9k sqft111 Lucky Day Dr, Summerville, SC 29486For SaleMLS ID #26017513, Joe Curto. CTMLS
- $369,0003 bd3 ba2.1k sqft523 Purple Finch Rd, Summerville, SC 29486For SaleMLS ID #26000151, Theresa Halverson. CTMLS
- $400,0004 bd3 ba2.5k sqft238 Wathen Dr, Goose Creek, SC 29445For SaleMLS ID #25001081, Tre Manchester. CTMLS
