Pre-Construction. To be built. Welcome home to the Coral by LGI Homes! This thoughtfully designed single-story floor plan combines comfort, style, and efficiency for today’s modern family. With five spacious bedrooms, open-concept living areas, and plenty of storage, the Coral offers flexibility to fit your lifestyle, whether you’re working from home, hosting guests, or just enjoying everyday life. The kitchen serves as the centerpiece of the home, featuring elegant granite countertops, 36-inch upper wood cabinets, a walk-in pantry, Whirlpool® energy-efficient appliances, and a large island that doubles as a gathering space for meals or entertaining. Flowing effortlessly into the dining and family rooms, this layout creates the perfect environment for connection and comfort. The owner’s suite is designed as a relaxing retreat, showcasing a bright and spacious bedroom, a private bath with dual sinks and a walk-in shower, and an expansive walk-in closet. Four additional bedrooms offer endless versatility, ideal for family, guests, or a home office setup. Step outside to enjoy both a covered front porch and back patio, along with a professionally landscaped yard that adds charm and curb appeal. With LGI’s CompleteHome™ package, you’ll find modern upgrades and stylish finishes already included throughout. This vibrant community offers something for everyone, featuring sports fields, basketball and volleyball courts, dog parks, playgrounds, pools, and easy access to shopping and dining options. When you purchase with LGI Homes, you’ll also benefit from low or no down payment options, builder-paid closing costs, thousands in included upgrades, and a structural warranty that adds peace of mind. The Coral delivers value, beauty, and comfort, all in one exceptional home!
Sold for $351,900
$351,900
322 BOWFIN COURT, POINCIANA, FL 34759
5beds
1,984sqft
Single Family Residence
Built in 2026
0.31 Acres Lot
$355,200 Zestimate®
$177/sqft
$2,172 Estimated rent
Home value
$355,200
$337,000 - $373,000
$2,172/mo
Zestimate® history
Owner options
List your home for rent
$2,172/mo
Rent Zestimate®
Find your next renter with Zillow Rental Manager. Plus, with online applications, you can quickly screen prospective tenants – for free.
$2,172/mo
Rent Zestimate®
Refinance and save
$2,437/mo
Est. payment
Refinancing to a lower rate could help reduce your monthly payments and save thousands over the life of the loan.
$2,437/mo
Est. payment
Explore your selling options
Work with a Zillow partner agent
Leverage their expertise and Zillow's premium Showcase listings to get your home seen by more buyers.
Get startedList with your own agent
Get your home in front of millions of buyers by listing it on Zillow.
Learn how to do itSell it yourself
Take full control of how buyers see your home on Zillow by listing For Sale by Owner (FSBO).
List your homeWhat's special
Large islandElegant granite countertopsBack patioCovered front porchDining and family roomsWalk-in showerWalk-in pantry
Zillow last checked:
Listing updated:
Listed by:
Gayle Van Wagenen 904-449-3938,
LGI REALTY- FLORIDA, LLC 904-449-3938
Bought with:
Jennifer Trump, 3451121
JASON MITCHELL REAL ESTATE FLO
Source: Stellar MLS,MLS#: TB8441066 Originating MLS: Suncoast Tampa
Originating MLS: Suncoast Tampa
Facts & features
Interior
Bedrooms & bathrooms
- Bedrooms: 5
- Bathrooms: 3
- Full bathrooms: 3
Rooms
- Room types: Family Room, Utility Room
Primary bedroom
- Features: En Suite Bathroom, Walk-In Closet(s)
- Level: First
- Area: 208 Square Feet
- Dimensions: 13x16
Bedroom 2
- Features: Built-in Closet
- Level: First
- Area: 100 Square Feet
- Dimensions: 10x10
Bedroom 3
- Features: Built-in Closet
- Level: First
- Area: 100 Square Feet
- Dimensions: 10x10
Bedroom 4
- Features: Built-in Closet
- Level: First
- Area: 100 Square Feet
- Dimensions: 10x10
Bedroom 5
- Features: Built-in Closet
- Level: First
- Area: 100 Square Feet
- Dimensions: 10x10
Primary bathroom
- Features: Dual Sinks, Built-in Closet
- Level: First
- Area: 64 Square Feet
- Dimensions: 8x8
Bathroom 2
- Features: Tub With Shower
- Level: First
- Area: 45 Square Feet
- Dimensions: 9x5
Bathroom 3
- Features: Tub With Shower
- Level: First
- Area: 60 Square Feet
- Dimensions: 12x5
Dining room
- Features: Breakfast Bar
- Level: First
- Area: 96 Square Feet
- Dimensions: 12x8
Kitchen
- Features: Granite Counters, Walk-In Closet(s)
- Level: First
- Area: 126 Square Feet
- Dimensions: 9x14
Laundry
- Level: First
- Area: 35 Square Feet
- Dimensions: 5x7
Living room
- Features: Ceiling Fan(s), Built-in Closet
- Level: First
- Area: 300 Square Feet
- Dimensions: 15x20
Heating
- Central, Electric, Exhaust Fan, Heat Pump
Cooling
- Central Air
Appliances
- Included: Dishwasher, Disposal, Electric Water Heater, Exhaust Fan, Ice Maker, Microwave, Range, Refrigerator
- Laundry: Electric Dryer Hookup, Inside, Laundry Room, Washer Hookup
Features
- Attic Fan, Ceiling Fan(s), High Ceilings, Kitchen/Family Room Combo, Open Floorplan, Pest Guard System, Primary Bedroom Main Floor, Solid Wood Cabinets, Stone Counters, Thermostat, Walk-In Closet(s)
- Flooring: Carpet, Luxury Vinyl
- Doors: Sliding Doors
- Windows: Window Treatments
- Has fireplace: No
Interior area
- Total structure area: 2,519
- Total interior livable area: 1,984 sqft
Property
Parking
- Total spaces: 2
- Parking features: Driveway, Garage Door Opener
- Attached garage spaces: 2
- Has uncovered spaces: Yes
Features
- Levels: One
- Stories: 1
- Patio & porch: Covered, Front Porch, Patio, Rear Porch
- Exterior features: Irrigation System, Lighting, Private Mailbox, Sidewalk, Sprinkler Metered
- Pool features: In Ground
- Has view: Yes
- View description: Trees/Woods
Lot
- Size: 0.31 Acres
- Features: In County, Landscaped
- Residential vegetation: Mature Landscaping, Trees/Landscaped
Details
- Parcel number: 282734934510089306
- Zoning: R-1A
- Special conditions: None
Construction
Type & style
- Home type: SingleFamily
- Architectural style: Traditional
- Property subtype: Single Family Residence
Materials
- Block, Concrete, Stucco
- Foundation: Slab
- Roof: Shingle
Condition
- Pre-Construction
- New construction: Yes
- Year built: 2026
Details
- Builder model: Coral
- Builder name: LGI Homes Florida - LLC
- Warranty included: Yes
Utilities & green energy
- Sewer: Public Sewer
- Water: Public
- Utilities for property: BB/HS Internet Available, Cable Available, Cable Connected, Electricity Available, Electricity Connected, Fiber Optics, Phone Available, Public, Sewer Available, Sewer Connected, Sprinkler Meter, Underground Utilities, Water Available, Water Connected
Community & HOA
Community
- Features: Deed Restrictions, Dog Park, Fitness Center, Park, Playground, Pool, Special Community Restrictions, Tennis Court(s)
- Security: Smoke Detector(s)
- Pet fee: $0 monthly
- Subdivision: POINCIANA NEIGHBORHOOD 2 EAST VILLAGE 7
HOA
- Has HOA: Yes
- Amenities included: Basketball Court, Cable TV, Fitness Center, Other, Park, Playground, Pool, Recreation Facilities, Tennis Court(s), Trail(s)
- Services included: Cable TV, Community Pool, Internet, Pool Maintenance, Recreational Facilities
- HOA fee: $90 monthly
- HOA name: Association of Poinciana Villages
- HOA phone: 863-427-0900
Location
- Region: Poinciana
Financial & listing details
- Price per square foot: $177/sqft
- Tax assessed value: $28,000
- Annual tax amount: $307
- Date on market: 10/23/2025
- Cumulative days on market: 249 days
- Listing terms: Cash,Conventional,FHA,VA Loan
- Ownership: Fee Simple
- Total actual rent: 0
- Electric utility on property: Yes
- Road surface type: Paved, Asphalt
Price history
| Date | Event | Price |
|---|---|---|
| 7/31/2026 | Sold | $351,900-1.1%$177/sqft |
Source:  Stellar MLS #TB8441066 Report a problem Stellar MLS #TB8441066 Report a problem | ||
| 7/22/2026 | Pending sale | $355,900$179/sqft |
Source: Stellar MLS #TB8441066 Report a problem | ||
| 5/22/2026 | Listed for sale | $355,900$179/sqft |
Source: Stellar MLS #TB8441066 Report a problem | ||
| 5/8/2026 | Pending sale | $355,900$179/sqft |
Source: Stellar MLS #TB8441066 Report a problem | ||
| 4/17/2026 | Price change | $355,900+1.7%$179/sqft |
Source: Stellar MLS #TB8441066 Report a problem | ||
| 4/10/2026 | Price change | $349,900-1.7%$176/sqft |
Source: Stellar MLS #TB8441066 Report a problem | ||
| 4/9/2026 | Price change | $355,900-0.8%$179/sqft |
Source: Stellar MLS #TB8441066 Report a problem | ||
| 1/9/2026 | Price change | $358,900+1.1%$181/sqft |
Source: Stellar MLS #TB8441066 Report a problem | ||
| 10/23/2025 | Listed for sale | $354,900+269.7%$179/sqft |
Source: Stellar MLS #TB8441066 Report a problem | ||
| 6/12/2024 | Sold | $96,000+231%$48/sqft |
Source: Public Record Report a problem | ||
| 5/13/2021 | Sold | $29,000$15/sqft |
Source: Public Record Report a problem | ||
| 3/22/2021 | Pending sale | $29,000$15/sqft |
Source: Stellar MLS #O5863389 Report a problem | ||
| 5/11/2020 | Listed for sale | $29,000$15/sqft |
Source: JUPITER PROPERTIES INC #O5863389 Report a problem | ||
Public tax history
| Year | Property taxes | Tax assessment |
|---|---|---|
| 2025 | $363 +18.6% | $28,000 +36.1% |
| 2024 | $306 +3.5% | $20,570 +10% |
| 2023 | $296 +31.1% | $18,700 +10% |
| 2022 | $226 +123.4% | $17,000 +137.8% |
| 2021 | $101 +11.4% | $7,150 +10% |
| 2020 | $91 -2.9% | $6,500 |
| 2019 | $94 -0.5% | $6,500 -13.3% |
| 2018 | $94 +7.3% | $7,500 +70.5% |
| 2017 | $88 +48.2% | $4,400 +10% |
| 2016 | $59 +11.4% | $4,000 +14.3% |
| 2015 | $53 +27.8% | $3,500 +59.1% |
| 2014 | $42 +33.4% | $2,200 +10% |
| 2013 | $31 +0.9% | $2,000 |
| 2012 | $31 -1.2% | $2,000 |
| 2011 | $31 -2% | $2,000 |
| 2010 | $32 -71.1% | $2,000 -69.2% |
| 2009 | $110 -53.5% | $6,500 -56.7% |
| 2008 | $236 | $15,000 |
| 2007 | -- | -- |
| 2006 | $708 | -- |
| 2005 | -- | -- |
| 2004 | $100 +50% | -- |
| 2003 | $67 -2.4% | $4,000 |
| 2002 | $69 -21.3% | $4,000 -21.3% |
| 2001 | $87 | $5,080 |
Find assessor info on the county website
Neighborhood: 34759
Nearby homes
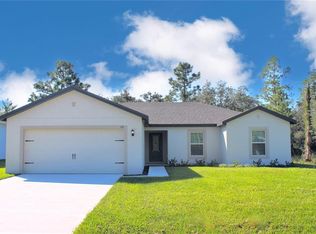
- $326,9003 bd2 ba1.6k sqft318 Bowfin Ct, Poinciana, FL 34759Sold
- $42,00010,511 Square Feet318 Bowfin Ct #5, Kissimmee, FL 34759Sold
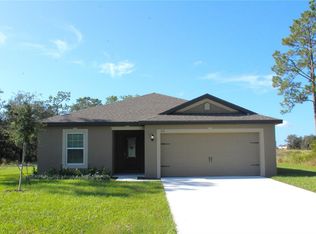
- $314,9003 bd2 ba1.4k sqft326 Bowfin Ct, Poinciana, FL 34759Sold
- $42,0000.485 Acres326 Bowfin Ct #7, Kissimmee, FL 34759Sold
- $3,500-- bd-- ba-- sqftBowfin Ct, POINCIANA, FL 34759Off Market
- $3,500-- bd-- ba-- sqftBowfin Ct, POINCIANA, FL 34759Off Market
- $265,5303 bd2 ba1.9k sqft314 Bowfin Ct, Kissimmee, FL 34759Off Market
- $354,9005 bd3 ba1.9k sqft330 Bowfin Ct, Poinciana, FL 34759Sold
Nearby schools
GreatSchools rating
- 5/10Laurel Elementary SchoolGrades: PK-5Distance: 1.4 mi
- 3/10Lake Marion Creek Elementary SchoolGrades: 6-8Distance: 1.6 mi
- 3/10Haines City Senior High SchoolGrades: PK,9-12Distance: 6.2 mi
Schools provided by the listing agent
- Elementary: Laurel Elementary
- Middle: Lake Marion Creek Middle
- High: Haines City Senior High
Source: Stellar MLS. This data may not be complete. We recommend contacting the local school district to confirm school assignments for this home.
Get a cash offer in 3 minutes
Find out how much your home could sell for in as little as 3 minutes with a no-obligation cash offer.
Estimated market value
$355,200
Get a cash offer in 3 minutes
Find out how much your home could sell for in as little as 3 minutes with a no-obligation cash offer.
Estimated market value
$355,200
- Florida
- Polk County
- Poinciana
- 34759
- 322 BOWFIN COURT
Nearby cities
Nearby zip codes
Other Poinciana Topics
