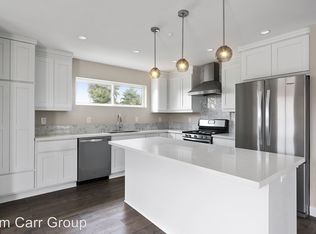
Introducing 322 Cabrillo in lower Eastside Costa Mesa. At approximately 1,350 SF, this little jewel box feels like 1,800 SF! Maybe it's the open floor plan and vaulted ceilings in the great room that make it feel so large. It could be the spacious bedrooms and massive windows that pour natural light into the home. Whatever it is, it's special, and even better - it's a single story home, with no steps. This home is perfectly flat all the way thru, tastefully designed with an open floorplan, gourmet kitchen with a Bosch appliance package, large bathrooms with custom cabinetry, modern tile and shower glass, all Kohler plumbing fixtures, 1 3/4" thick 7' high solid white oak shaker interior doors with Emtek hardware, custom closets, new double paned windows, new HVAC, tankless water heater, new vinyl flooring, fireplace and all new landscaping. The primary bedroom is ensuite with private water closet and large walk in shower, as well as a large walk in closet. The home recently had a massive landscape/hardscape overhaul with all new exposed aggregate concrete, decomposed granite and turf, easy to maintain succulents, firepit, and lighting everywhere. This 7,100 SF lot is now an absolute oasis, and perfect for entertaining. The 2 car detached garage is almost 400 SF, its drywalled with lighting, epoxy floors and EV charger. The alley behind the home is private, only the homes on the South side of the alley get to use it, it's extremely quiet and safe. The home has a walk score of 92, so you can walk to just about any part of 17th Street. Walk to Ralphs, Target, Sprouts, Ulta, Hi-Time Wine Cellars, Santa Monica Seafood, The Crack Shack, Country Club, Wild Goose, Greenleaf, Mendocino Farms, Playa Mesa and more in less than 10 minutes. And the beach is just an easy bike ride away. 322 Cabrillo is in the Mariners Elementary zone, one of Newport Mesa's top ranked elementary schools.
Sold for $2,000,000
Listed by: Brian Hopkins, Broker • Brian Hopkins • Contact: 949-300-6550
Bought with: Compass
$2,000,000
322 Cabrillo St, Costa Mesa, CA 92627
4beds
1,346sqft
Single Family Residence
Built in 1958
7,158 Square Feet Lot
$2,333,000 Zestimate®
$1,486/sqft
$5,884 Estimated rent
Home value
$2,333,000
$2.17M - $2.52M
$5,884/mo
Zestimate® history
Owner options
List your home for rent
$5,884/mo
Rent Zestimate®
Find your next renter with Zillow Rental Manager. Plus, with online applications, you can quickly screen prospective tenants – for free.
$5,884/mo
Rent Zestimate®
Refinance and save
$12,619/mo
Est. payment
Refinancing to a lower rate could help reduce your monthly payments and save thousands over the life of the loan.
$12,619/mo
Est. payment
Explore your selling options
Work with a Zillow partner agent
Leverage their expertise and Zillow's premium Showcase listings to get your home seen by more buyers.
Get startedList with your own agent
Get your home in front of millions of buyers by listing it on Zillow.
Learn how to do itSell it yourself
Take full control of how buyers see your home on Zillow by listing For Sale by Owner (FSBO).
List your homeWhat's special
Great roomCountry clubModern tileEmtek hardwareBosch appliance packageEpoxy floorsNew hvac
Zillow last checked:
Listing updated:
Listed by:
Brian Hopkins DRE #01147823 949-300-6550,
Brian Hopkins, Broker
Bought with:
Melissa Barnes, DRE #01249422
Compass
Source: CRMLS,MLS#: OC24006830 Originating MLS: California Regional MLS
Originating MLS: California Regional MLSFacts & features
Interior
Bedrooms & bathrooms
- Bedrooms: 4
- Bathrooms: 2
- Full bathrooms: 2
- Main level bathrooms: 2
- Main level bedrooms: 4
Rooms
- Room types: Bedroom, Family Room, Great Room, Kitchen, Living Room, Primary Bathroom, Primary Bedroom, Other, Dining Room
Primary bedroom
- Features: Main Level Primary
Bedroom
- Features: Bedroom on Main Level
Bedroom
- Features: All Bedrooms Down
Bathroom
- Features: Bathroom Exhaust Fan, Bathtub, Dual Sinks, Enclosed Toilet, Quartz Counters, Remodeled, Soaking Tub, Separate Shower, Tub Shower, Upgraded
Kitchen
- Features: Kitchen Island, Kitchen/Family Room Combo, Pots & Pan Drawers, Quartz Counters, Stone Counters, Remodeled, Self-closing Cabinet Doors, Self-closing Drawers, Updated Kitchen
Other
- Features: Walk-In Closet(s)
Heating
- Central, Electric, ENERGY STAR Qualified Equipment, Fireplace(s), Heat Pump
Cooling
- Central Air, Electric, ENERGY STAR Qualified Equipment, Heat Pump
Appliances
- Included: 6 Burner Stove, Built-In Range, Dishwasher, ENERGY STAR Qualified Appliances, ENERGY STAR Qualified Water Heater, Freezer, Disposal, Gas Oven, Gas Range, Gas Water Heater, Ice Maker, Microwave, Refrigerator, Range Hood, Tankless Water Heater, Vented Exhaust Fan, Water Heater, Dryer, Washer
- Laundry: Washer Hookup, Electric Dryer Hookup, Gas Dryer Hookup, Inside, Laundry Closet, Laundry Room, Stacked
Features
- Built-in Features, Cathedral Ceiling(s), Separate/Formal Dining Room, Eat-in Kitchen, High Ceilings, Open Floorplan, Pantry, Quartz Counters, Recessed Lighting, Storage, All Bedrooms Down, Bedroom on Main Level, Main Level Primary, Walk-In Closet(s)
- Flooring: Vinyl
- Windows: Double Pane Windows, ENERGY STAR Qualified Windows, Screens
- Has fireplace: Yes
- Fireplace features: Electric, Family Room
- Common walls with other units/homes: No Common Walls
Interior area
- Total interior livable area: 1,346 sqft
Property
Parking
- Total spaces: 3
- Parking features: Concrete, Covered, Door-Multi, Driveway Level, Driveway, Electric Vehicle Charging Station(s), Garage, Garage Door Opener, Garage Faces Rear, On Street, Side By Side
- Attached garage spaces: 2
- Uncovered spaces: 1
Accessibility
- Accessibility features: Accessible Doors, Accessible Entrance
Features
- Levels: One
- Stories: 1
- Entry location: south
- Patio & porch: Rear Porch, Concrete, Deck, Front Porch, Porch
- Exterior features: Lighting, Fire Pit
- Pool features: None
- Spa features: None
- Fencing: Wood,Wrought Iron
- Has view: Yes
- View description: Neighborhood, Trees/Woods
Lot
- Size: 7,158 Square Feet
- Features: 2-5 Units/Acre
Details
- Parcel number: 42501306
- Zoning: R2
- Special conditions: Standard
Construction
Type & style
- Home type: SingleFamily
- Architectural style: Contemporary,Craftsman
- Property subtype: Single Family Residence
Materials
- Drywall, Frame, Stucco
- Foundation: Slab
- Roof: Composition
Condition
- Updated/Remodeled
- New construction: No
- Year built: 1958
Utilities & green energy
- Electric: Electricity - On Property, Standard
- Sewer: Public Sewer
- Water: Public
- Utilities for property: Cable Available, Cable Connected, Electricity Available, Electricity Connected, Natural Gas Available, Natural Gas Connected, Phone Available, Sewer Available, Sewer Connected, Water Available, Water Connected
Green energy
- Energy efficient items: Doors, HVAC, Insulation, Lighting, Roof, Windows, Appliances, Water Heater
Community & HOA
Community
- Features: Biking, Curbs, Gutter(s), Park, Storm Drain(s), Street Lights, Sidewalks
- Security: Carbon Monoxide Detector(s), Fire Detection System, Smoke Detector(s)
- Subdivision: Eastside South (Escm)
Location
- Region: Costa Mesa
Financial & listing details
- Price per square foot: $1,486/sqft
- Tax assessed value: $2,040,000
- Annual tax amount: $22,882
- Date on market: 1/12/2024
- Cumulative days on market: 52 days
- Listing terms: Cash,Cash to New Loan
- Inclusions: gas range, built in refrigerator, built in microwave, dishwasher
- Road surface type: Alley Paved, Paved
Price history
| Date | Event | Price |
|---|---|---|
| 3/26/2024 | Sold | $2,000,000+0.1%$1,486/sqft |
Source:  CRMLS #OC24006830 Report a problem CRMLS #OC24006830 Report a problem | ||
| 3/5/2024 | Pending sale | $1,998,000$1,484/sqft |
Source: CRMLS #OC24006830 Report a problem | ||
| 3/5/2024 | Contingent | $1,998,000$1,484/sqft |
Source: CRMLS #OC24006830 Report a problem | ||
| 2/13/2024 | Price change | $1,998,000-9.1%$1,484/sqft |
Source: CRMLS #OC24006830 Report a problem | ||
| 1/12/2024 | Listed for sale | $2,198,000+51.6%$1,633/sqft |
Source: CRMLS #OC24006830 Report a problem | ||
| 11/15/2023 | Sold | $1,450,000-3.3%$1,077/sqft |
Source: CRMLS #NP23195878 Report a problem | ||
| 10/29/2023 | Contingent | $1,499,999$1,114/sqft |
Source: CRMLS #NP23195878 Report a problem | ||
| 10/27/2023 | Price change | $1,499,999-6.2%$1,114/sqft |
Source: CRMLS #NP23195878 Report a problem | ||
| 10/20/2023 | Listed for sale | $1,599,000$1,188/sqft |
Source: CRMLS #NP23195878 Report a problem | ||
Public tax history
| Year | Property taxes | Tax assessment |
|---|---|---|
| 2025 | $22,882 +36.8% | $2,040,000 +40.7% |
| 2024 | $16,730 +744.9% | $1,450,000 +1839.5% |
| 2023 | $1,980 +9.1% | $74,760 +2% |
| 2022 | $1,815 +8.7% | $73,295 +2% |
| 2021 | $1,670 +2.8% | $71,858 +1% |
| 2020 | $1,625 | $71,122 +2% |
| 2019 | $1,625 +3% | $69,728 +2% |
| 2018 | $1,578 -1.4% | $68,361 +2% |
| 2017 | $1,600 | $67,021 +2% |
| 2016 | $1,600 +1.5% | $65,707 +1.5% |
| 2015 | $1,577 +2.8% | $64,721 +2% |
| 2014 | $1,534 | $63,454 +0.5% |
| 2013 | -- | $63,168 +2% |
| 2012 | -- | $61,930 +2% |
| 2011 | -- | $60,716 +0.8% |
| 2010 | -- | $60,263 -0.2% |
| 2009 | -- | $60,407 +2% |
| 2008 | -- | $59,223 +2% |
| 2007 | -- | $58,062 +2% |
| 2006 | -- | $56,924 +2% |
| 2005 | -- | $55,808 +2% |
| 2004 | -- | $54,714 +1.9% |
| 2003 | -- | $53,712 +2% |
| 2002 | -- | $52,659 +2% |
| 2001 | $828 +3.3% | $51,627 +2% |
| 2000 | $801 | $50,615 |
Find assessor info on the county website
Neighborhood: 92627
Nearby homes
- $1,927,6002 bd2 ba1k sqft328 Cabrillo St #A, Costa Mesa, CA 92627Off Market
- $1,403,7002 bd2 ba1k sqft328 Cabrillo St UNIT B, Costa Mesa, CA 92627Off Market
- $801,8934 bd2 ba2.2k sqft318 Cabrillo St, Costa Mesa, CA 92627Off Market
- $1,995,5004 bd2 ba1.3k sqft332 Cabrillo St, Costa Mesa, CA 92627Off Market
- $---- bd-- ba1.5k sqft314 Cabrillo St, Costa Mesa, CA 92627Off Market
- $--1 bd1 ba700 sqft314 Cabrillo St #B, Costa Mesa, CA 92627Off Market
- $2,292,1003 bd2 ba1.8k sqft321 Rochester St, Costa Mesa, CA 92627Off Market
- $2,063,1003 bd2 ba1.2k sqft325 Rochester St, Costa Mesa, CA 92627Off Market
Nearby schools
GreatSchools rating
- 10/10Mariners Elementary SchoolGrades: K-6Distance: 0.6 mi
- 9/10Horace Ensign Intermediate SchoolGrades: 7-8Distance: 1 mi
- 9/10Newport Harbor High SchoolGrades: 9-12Distance: 0.7 mi
Schools provided by the listing agent
- Elementary: Mariners
- Middle: Ensign
- High: Newport Harbor
Source: CRMLS. This data may not be complete. We recommend contacting the local school district to confirm school assignments for this home.
Get a cash offer in 3 minutes
Find out how much your home could sell for in as little as 3 minutes with a no-obligation cash offer.
Estimated market value
$2,333,000
Get a cash offer in 3 minutes
Find out how much your home could sell for in as little as 3 minutes with a no-obligation cash offer.
Estimated market value
$2,333,000
- California
- Orange County
- Costa Mesa
- 92627
- 322 Cabrillo St
Nearby cities
Nearby zip codes
Other Costa Mesa Topics
