
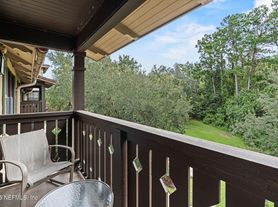
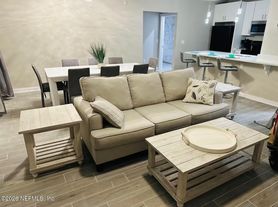
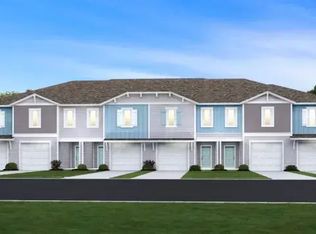
Welcome to 322 Canopy Forest Dr, a beautifully maintained home offering comfortable living in a desirable Jacksonville community. This inviting property features a spacious layout with well-appointed living areas, a functional kitchen, comfortable bedrooms, and plenty of natural light throughout. The home offers a great blend of style and everyday convenience, with an outdoor space perfect for relaxing or entertaining. Ideally located near shopping, dining, major roadways, and everyday amenities, this home is a wonderful opportunity for those looking for comfort, convenience, and an established neighborhood. Schedule your private showing today!
Tenant is responsible for all utilities and renter's insurance. HOA costs/fees are covered by landlord.
House for rent
Accepts Zillow applications
$3,800/mo
322 Canopy Forest Dr, Saint Augustine, FL 32092
5beds
2,684sqft
This listing now includes required monthly fees in the total monthly price. Price shown reflects the lease term provided. Learn more|
Single family residence
Available now
Cats, small dogs OK
Air conditioner, central air
In unit laundry
Attached garage parking
Central
What's special
Comfortable bedroomsSpacious layoutFunctional kitchen
- 13 days |
- -- |
- -- |
Zillow last checked:
Listing updated:
Travel times
Facts & features
Interior
Bedrooms & bathrooms
- Bedrooms: 5
- Bathrooms: 3
- Full bathrooms: 3
Heating
- Central
Cooling
- Air Conditioner, Central Air
Appliances
- Included: Dishwasher, Dryer, Freezer, Microwave Oven, Oven, Refrigerator, Washer
- Laundry: In Unit
Features
- Flooring: Carpet, Tile
Interior area
- Total interior livable area: 2,684 sqft
Property
Parking
- Parking features: Attached, Garage
- Has attached garage: Yes
- Details: Contact manager
Features
- Has private pool: Yes
- Pool features: Pool
Details
- Additional structures: Garage(s)
- Parcel number: 0103611190
Construction
Type & style
- Home type: SingleFamily
- Property subtype: Single Family Residence
Community & HOA
HOA
- Amenities included: Pool
Location
- Region: Saint Augustine
Financial & listing details
- Lease term: 1 Year
Price history
| Date | Event | Price |
|---|---|---|
| 8/27/2026 | Listed for rent | $3,800$1/sqft |
Source: Zillow Rentals Report a problem | ||
| 8/7/2026 | Listing removed | $695,000$259/sqft |
Source:  realMLS #2148797 Report a problem realMLS #2148797 Report a problem | ||
| 7/14/2026 | Price change | $695,000-4.1%$259/sqft |
Source: realMLS #2148797 Report a problem | ||
| 6/4/2026 | Listed for sale | $725,000+14.2%$270/sqft |
Source: realMLS #2148797 Report a problem | ||
| 7/31/2024 | Sold | $634,710$236/sqft |
Source: realMLS #2006480 Report a problem | ||
| 2/1/2024 | Pending sale | $634,710$236/sqft |
Source: realMLS #2006480 Report a problem | ||
| 2/1/2024 | Listed for sale | $634,710$236/sqft |
Source: realMLS #2006480 Report a problem | ||
Neighborhood: 32092
Nearby schools
GreatSchools rating
- 7/10Picolata Crossing Elementary SchoolGrades: PK-5Distance: 1.3 mi
- 9/10Pacetti Bay Middle SchoolGrades: 6-8Distance: 0.9 mi
- 6/10Tocoi Creek High SchoolGrades: 9-12Distance: 2.8 mi