Skip main navigation
Sold for $547,322
  • $547,322

    322 Carnoustie, Highland, MI 48357

    3beds
    2,783sqft
    Single Family Residence
    Built in 2001
    0.58 Acres Lot
    $633,300 Zestimate®
    $197/sqft
    $2,798 Estimated rent

    Home value

    $633,300

    $602,000 - $665,000

    $2,798/mo

    Zestimate® history
    Loading
    Loading...

    Owner options

    List your home for rent

    $2,798/mo

    Rent Zestimate®

    Find your next renter with Zillow Rental Manager. Plus, with online applications, you can quickly screen prospective tenants – for free.

    Learn more

    $2,798/mo

    Rent Zestimate®

    Refinance and save

    $3,854/mo

    Est. payment

    Refinancing to a lower rate could help reduce your monthly payments and save thousands over the life of the loan.

    See today's rates

    $3,854/mo

    Est. payment

    Explore your selling options

    Work with a Zillow partner agent

    Leverage their expertise and Zillow's premium Showcase listings to get your home seen by more buyers.

    Get started

    List with your own agent

    Get your home in front of millions of buyers by listing it on Zillow.

    Learn how to do it

    Sell it yourself

    Take full control of how buyers see your home on Zillow by listing For Sale by Owner (FSBO).

    List your home

    What's special

    Jack and jill bathroomLush yardModern comfortEnsuite bathroomNatural lightKraftmaid cabinetsModern appliances
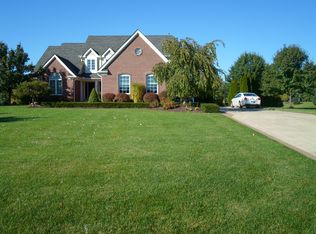
    *****MULTIPLE OFFERS HIGHEST AND BEST DUE 8/6/2023 3 PM***** Welcome to this beautiful and inviting golf community home! With 3 bedrooms and 2.5 bathrooms, this updated home offers a perfect blend of modern comfort and resort-style living. The highlight of the home is the adjoining kitchen and living room, which are connected by a see-through fireplace that creates a warm ambiance. The tastefully updated kitchen showcases modern appliances and many upgrades including a Cambria quartz island top, black honed granite counters and Kraftmaid cabinets with whisper close drawers. The floor-to ceiling windows in the kitchen and living room flood the space with natural light and offer breathtaking views of the tiered patio and lush yard. The expansive and private backyard, lined with tall evergreen trees, offers endless opportunities for outdoor entertaining and relaxation. The main floor also offers a dining room and an additional room tucked away behind French doors, which would be an ideal space for a home office or an extra room for guests. The large primary bedroom has a vaulted ceiling with an ensuite bathroom featuring dual sinks and a relaxing jetted tub. Additionally, the his-and-hers walk-in closets ensure ample storage space. The second floor has two well-appointed bedrooms sharing a charming loft area and a convenient Jack and Jill bathroom, making it ideal for family or guests. With a 3-car garage, you will have plenty of space for vehicles and storage needs. The community’s amenities offer many opportunities for recreation and enjoying spending time with family and friends. Enjoy a refreshing swim in the community pool, challenge friends to a game of tennis or basketball, let the kids have a blast in the play area or, for golf enthusiasts, enjoy the championship 18-hole golf course. Imagine waking up to the peaceful surroundings, exploring the community’s offerings, and enjoying quality time in this serene haven. Don’t miss this opportunity to own your dream home in this vibrant and friendly community!

    Zillow last checked:

    Listing updated:

    Listed by:

    Heidi Norris 248-320-5076,

    KW Showcase Realty

    Bought with:

    Jim Bunn

    KW Realty Livingston

    Source: Realcomp II,MLS#: 20230063502MLS Logo

    Facts & features

    Interior

    Bedrooms & bathrooms
    • Bedrooms: 3
    • Bathrooms: 3
    • Full bathrooms: 2
    • 1/2 bathrooms: 1
    Heating
    • Forced Air, Natural Gas
    Cooling
    • Ceiling Fans, Central Air
    Appliances
    • Included: Dishwasher, Disposal, Dryer, Free Standing Gas Range, Free Standing Refrigerator, Range Hood, Stainless Steel Appliances, Washer
    • Laundry: Laundry Room
    Features
    • Jetted Tub
    • Basement: Unfinished
    • Has fireplace: Yes
    • Fireplace features: Kitchen, Living Room
    Interior area
    • Total interior livable area: 2,783 sqft
    • Finished area above ground: 2,783

    Property

    Parking
    • Total spaces: 3
    • Parking features: Three Car Garage, Attached
    • Garage spaces: 3
    Features
    • Levels: Two
    • Stories: 2
    • Entry location: GroundLevelwSteps
    • Patio & porch: Patio, Porch
    • Exterior features: Basketball Court, Lighting, Tennis Courts
    • Pool features: Community, In Ground
    Lot
    • Size: 0.58 Acres
    • Dimensions: 127 x 194 x 121 x 206
    Details
    • Parcel number: 1128276004
    • Special conditions: Short Sale No,Standard

    Construction

    Type & style
    • Home type: SingleFamily
    • Architectural style: Cape Cod,Colonial
    • Property subtype: Single Family Residence
    Materials
    • Brick
    • Foundation: Basement, Poured
    Condition
    • New construction: No
    • Year built: 2001

    Utilities & green energy

    • Sewer: Septic Tank
    • Water: Community

    Community & neighborhood

    Location
    • Region: Highland
    • Subdivision: PRESTWICK VILLAGE OCCPN 875

    HOA & financial

    HOA
    • Has HOA: Yes
    • HOA fee: $300 monthly
    • Association phone: 248-887-1762

    Other

    Other facts
    • Listing agreement: Exclusive Right To Sell
    • Listing terms: Cash,Conventional,Va Loan

    Price history

    DateEventPrice
    9/6/2023Sold$547,322+4.3%$197/sqft
    Source: Realcomp II #20230063502 Report a problem
    8/7/2023Pending sale$525,000$189/sqft
    Source: Realcomp II #20230063502 Report a problem
    8/4/2023Listed for sale$525,000+45.4%$189/sqft
    Source: Realcomp II #20230063502 Report a problem
    8/14/2018Sold$361,000+0.3%$130/sqft
    Source: Public Record Report a problem
    7/11/2018Pending sale$359,900$129/sqft
    Source: RE/MAX Classic #218062399 Report a problem
    7/7/2018Listed for sale$359,900+24.1%$129/sqft
    Source: RE/MAX Classic #218062399 Report a problem
    1/21/2016Sold$289,900-2.7%$104/sqft
    Source: Public Record Report a problem
    12/12/2015Listed for sale$297,900$107/sqft
    Source: Remerica Hometown One #215042050 Report a problem
    11/2/2015Listing removed$297,900$107/sqft
    Source: Remerica Hometown One #215042050 Report a problem
    10/9/2015Price change$297,900-0.7%$107/sqft
    Source: Remerica Hometown One #215042050 Report a problem
    7/17/2015Price change$299,900-7.7%$108/sqft
    Source: Remerica Hometown One #215042050 Report a problem
    5/4/2015Listed for sale$325,000+8.4%$117/sqft
    Source: Remerica Hometown One #215042050 Report a problem
    8/30/2014Listing removed$299,900$108/sqft
    Source: Keller Williams Commerce #214076043 Report a problem
    7/26/2014Price change$299,900-3.2%$108/sqft
    Source: Keller Williams Commerce #214076043 Report a problem
    6/13/2014Price change$309,900-1.6%$111/sqft
    Source: Keller Williams Commerce #214056954 Report a problem
    3/29/2014Price change$314,900-1.6%$113/sqft
    Source: Keller Williams Commerce #214056954 Report a problem
    2/20/2014Price change$320,000-3%$115/sqft
    Source: REAL ESTATE ONE-MILFORD #213203981 Report a problem
    12/14/2013Listed for sale$330,000$119/sqft
    Source: REAL ESTATE ONE-MILFORD #213203981 Report a problem

    Public tax history

    YearProperty taxesTax assessment
    2024$6,371 +6.7%$247,570 +10.8%
    2023$5,969 +5.7%$223,490 +11.6%
    2022$5,647 +1%$200,280 +9.4%
    2021$5,592 $182,990 +1.5%
    2020-- $180,340 +6.4%
    2019$5,496 +18%$169,490 +16.1%
    2018$4,658 +14.8%$146,000
    2017$4,056 $146,000 -14.1%
    2016$4,056 $169,940 +6.5%
    2015-- $159,510 +16.2%
    2014-- $137,330 +18.3%
    2011-- $116,060 -4.8%
    2010$3,826 -7.3%$121,920 -7.8%
    2009$4,125 +10.8%$132,200 -64%
    2005$3,723 $366,860 +95.9%
    2003-- $187,260 +5.5%
    2002-- $177,470 +430.6%
    2001$1,775 +10.1%$33,450 +3.2%
    2000$1,612 $32,420

    Find assessor info on the county website

    Neighborhood: 48357

    Nearby schools

    GreatSchools rating
    Get a cash offer in 3 minutes
    Find out how much your home could sell for in as little as 3 minutes with a no-obligation cash offer.
    Estimated market value
    $633,300
    Get a cash offer in 3 minutes
    Find out how much your home could sell for in as little as 3 minutes with a no-obligation cash offer.
    Estimated market value
    $633,300