Step into the Freeport, a stunning floorplan at Cedar Lane, our picturesque new home community in the charming city of Pearl, MS. This thoughtfully designed home offers 4 bedrooms, 2 baths, and a 2-car garage, all within 1,497 square feet of beautifully planned living space. As you enter from the covered entry, you're welcomed by an inviting foyer and hallway. Just down the hall, you'll find a full bathroom conveniently situated between bedrooms 2 and 3, providing ample privacy and accessibility. On the opposite side of the foyer, a smaller hallway leads to bedroom 4, the laundry space, and garage access. Moving further into the home, you'll discover a seamless blend of the modern kitchen and a bright, airy living space. Perfect for family gatherings and entertaining, the kitchen boasts elegant granite countertops, stainless steel appliances, a pantry, shaker-style cabinetry, and a central island with bar seating. The living space is bathed in natural light from numerous windows for a serene and open atmosphere. Step outside through the living area to a covered back porch, ideal for enjoying peaceful mornings or afternoons. The primary suite, located just off the dining space, offers a private retreat with airy windows. The ensuite bath includes a single vanity, standing shower, and a large walk-in closet. Each Freeport plan also includes our Smart Home technology package, offering convenience and peace of mind. *Pictures may be of a similar home and not necessarily of the subject property. Pictures are representational only. Property taxes are based on an unimproved homesite.
Closed
Price Unknown
322 Cedar Crest Dr, Pearl, MS 39208
4beds
1,497sqft
Residential, Single Family Residence
Built in 2026
6,969 Square Feet Lot
$253,800 Zestimate®
$--/sqft
$2,244 Estimated rent
Home value
$253,800
$236,000 - $274,000
$2,244/mo
Zestimate® history
Owner options
List your home for rent
$2,244/mo
Rent Zestimate®
Find your next renter with Zillow Rental Manager. Plus, with online applications, you can quickly screen prospective tenants – for free.
$2,244/mo
Rent Zestimate®
Refinance and save
Refinancing to a lower rate could help reduce your monthly payments and save thousands over the life of the loan.
Explore your selling options
Work with a Zillow partner agent
Leverage their expertise and Zillow's premium Showcase listings to get your home seen by more buyers.
Get startedList with your own agent
Get your home in front of millions of buyers by listing it on Zillow.
Learn how to do itSell it yourself
Take full control of how buyers see your home on Zillow by listing For Sale by Owner (FSBO).
List your homeWhat's special
Covered entryInviting foyer and hallwayModern kitchenStainless steel appliancesLaundry spaceLarge walk-in closetShaker-style cabinetry
Zillow last checked:
Listing updated:
Listed by:
Steve Slay 601-906-7364,
D R Horton
Bought with:
Steve Slay, S48951
D R Horton
Source: MLS United,MLS#: 4146568
Facts & features
Interior
Bedrooms & bathrooms
- Bedrooms: 4
- Bathrooms: 2
- Full bathrooms: 2
Heating
- See Remarks
Cooling
- See Remarks
Appliances
- Included: Dishwasher, Disposal, Electric Water Heater, Free-Standing Electric Range, Microwave, Water Heater
- Laundry: Electric Dryer Hookup, Laundry Closet
Features
- Double Vanity, Granite Counters, Open Floorplan, Pantry, Smart Home, Walk-In Closet(s)
- Flooring: Vinyl, Carpet
- Doors: Dead Bolt Lock(s), Metal Insulated
- Windows: Screens
- Has fireplace: No
Interior area
- Total structure area: 1,497
- Total interior livable area: 1,497 sqft
Property
Parking
- Total spaces: 2
- Parking features: Garage Door Opener, Direct Access, Paved
- Garage spaces: 2
Features
- Levels: One
- Stories: 1
- Patio & porch: See Remarks
- Exterior features: See Remarks
- Fencing: None
Lot
- Size: 6,969 Square Feet
- Features: Landscaped, Subdivided
Details
- Parcel number: Unassigned
Construction
Type & style
- Home type: SingleFamily
- Architectural style: Traditional
- Property subtype: Residential, Single Family Residence
Materials
- Masonry, Siding
- Foundation: Post-Tension, Slab
- Roof: Shingle
Condition
- New Construction
- New construction: Yes
- Year built: 2026
Details
- Warranty included: Yes
Utilities & green energy
- Sewer: Public Sewer
- Water: Public
- Utilities for property: Electricity Connected, Sewer Available, Water Connected, Smart Home Wired
Community & HOA
Community
- Security: Smoke Detector(s)
- Subdivision: Cedar Lane
HOA
- Has HOA: Yes
Location
- Region: Pearl
Financial & listing details
- Annual tax amount: $375
- Date on market: 4/20/2026
- Electric utility on property: Yes
Price history
| Date | Event | Price |
|---|---|---|
| 6/24/2026 | Sold | -- |
Source: MLS United #4146568 Report a problem | ||
| 5/4/2026 | Pending sale | $254,900$170/sqft |
Source: MLS United #4146568 Report a problem | ||
| 4/20/2026 | Listed for sale | $254,900$170/sqft |
Source: MLS United #4146568 Report a problem | ||
Public tax history
Tax history is unavailable.
Neighborhood: 39208
Nearby homes
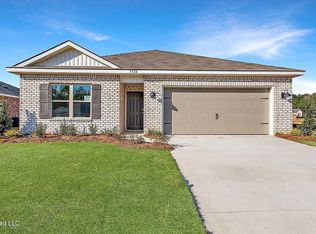
- $--3 bd2 ba1.3k sqft324 Cedar Crest Dr, Pearl, MS 39208Sold
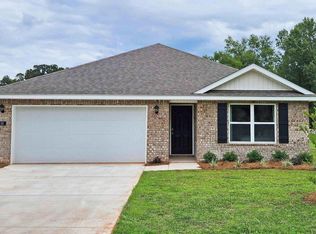
- $--3 bd2 ba1.3k sqft323 Cedar Crest Dr, Pearl, MS 39208Sold
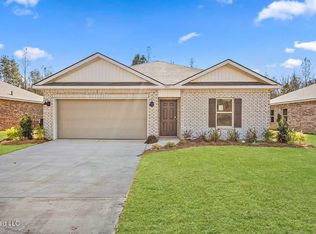
- $--4 bd2 ba1.4k sqft326 Cedar Crest Dr, Pearl, MS 39208Sold
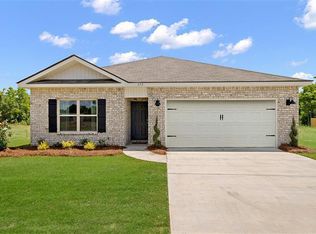
- $--3 bd2 ba1.3k sqft315 Cedar Crest Dr, Pearl, MS 39208Sold
- $--3 bd2 ba1.3k sqft503 Cedar Ct, Pearl, MS 39208Sold
- $--4 bd2 ba1.4k sqft325 Cedar Crest Dr, Pearl, MS 39208Sold
- $--3 bd2 ba1.3k sqft506 Cedar Ct, Pearl, MS 39208Sold
- $--4 bd2 ba1.4k sqft505 Cedar Ct, Pearl, MS 39208Sold
Nearby schools
GreatSchools rating
- 6/10McLaurin Elementary SchoolGrades: PK-6Distance: 5.6 mi
- 7/10McLaurin Attendance CenterGrades: 7-12Distance: 5.5 mi
Schools provided by the listing agent
- Elementary: McLaurin
- Middle: McLaurin
- High: McLaurin
Source: MLS United. This data may not be complete. We recommend contacting the local school district to confirm school assignments for this home.
- Mississippi
- Rankin County
- Pearl
- 39208
- 322 Cedar Crest Dr
