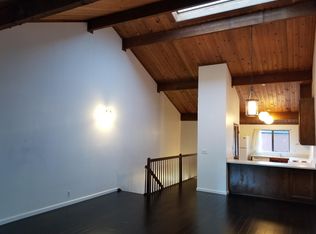
This beautifully updated end-unit townhome offers 3 BED/ 2 BATH, and an array of modern upgrades. The fully remodeled kitchen includes brand-new appliances, breakfast bar, and a convenient pantry. The inviting living room showcases vaulted ceilings and abundant natural light from the skylight, and provides direct access to a spacious patioperfect for indoor-outdoor living and entertaining. The main floor includes 1 bedroom and full bathroom, offering flexibility for guests or a home office. Upstairs, you'll find the convenience of a second-floor laundry, a spacious primary suite with vaulted ceilings, and a third bedroom with its own private balcony. Step outside to relax on your patio overlooking peaceful greenbelt views, and enjoy the convenience of a detached oversized one-car garage plus an additional parking spot. Located in a serene community surrounded by towering redwoods and lush greenbelts, residents have access to wonderful amenities including tennis courts, a pool, spa, and a clubhouse. This home is ideally situated near Stevens Creek Trail, local parks, the train station, Farmers Market, and the vibrant downtown areamaking it the perfect blend of tranquility and convenience.
Sold for $1,900,000
Street View
$1,900,000
322 Central Ave, Mountain View, CA 94043
3beds
1,526sqft
Townhouse, Residential
Built in 1977
-- sqft lot
$1,772,600 Zestimate®
$1,245/sqft
$5,706 Estimated rent
Home value
$1,772,600
$1.63M - $1.91M
$5,706/mo
Zestimate® history
Owner options
List your home for rent
$5,706/mo
Rent Zestimate®
Find your next renter with Zillow Rental Manager. Plus, with online applications, you can quickly screen prospective tenants – for free.
$5,706/mo
Rent Zestimate®
Refinance and save
$13,540/mo
Est. payment
Refinancing to a lower rate could help reduce your monthly payments and save thousands over the life of the loan.
$13,540/mo
Est. payment
Explore your selling options
Work with a Zillow partner agent
Leverage their expertise and Zillow's premium Showcase listings to get your home seen by more buyers.
Get startedList with your own agent
Get your home in front of millions of buyers by listing it on Zillow.
Learn how to do itSell it yourself
Take full control of how buyers see your home on Zillow by listing For Sale by Owner (FSBO).
List your homeWhat's special
Zillow last checked:
Listing updated:
Listed by:
Dave Keefe Team 70010092 650-269-2625,
Action Properties Inc 650-967-8700,
Katy Blus 02053177 650-269-2625,
Action Properties Inc
Bought with:
Staci Braga, 02051192
EXIT Realty Consultants
Source: MLSListings Inc,MLS#: ML81980791
Facts & features
Interior
Bedrooms & bathrooms
- Bedrooms: 3
- Bathrooms: 2
- Full bathrooms: 2
Dining room
- Features: DiningArea
Family room
- Features: KitchenFamilyRoomCombo
Kitchen
- Features: Pantry
Heating
- Central Forced Air Gas
Cooling
- None
Appliances
- Included: Dishwasher, Disposal, Microwave, Refrigerator, Washer/Dryer
- Laundry: Inside
Features
- One Or More Skylights, Vaulted Ceiling(s)
- Number of fireplaces: 1
- Fireplace features: Family Room, Free Standing, Wood Burning
Interior area
- Total structure area: 1,526
- Total interior livable area: 1,526 sqft
Property
Parking
- Total spaces: 2
- Parking features: Assigned, Detached, On Street
- Garage spaces: 1
- Carport spaces: 1
- Covered spaces: 2
Features
- Stories: 2
- Patio & porch: Balcony/Patio
- Pool features: Community, Fenced, Heated, In Ground
- Spa features: Other
Details
- Parcel number: 15847032
- Zoning: R3-3S
- Special conditions: Standard
Construction
Type & style
- Home type: Townhouse
- Property subtype: Townhouse, Residential
Materials
- Foundation: Slab
- Roof: Other, Wood
Condition
- New construction: No
- Year built: 1977
Utilities & green energy
- Gas: PublicUtilities
- Sewer: Public Sewer
- Water: Public
- Utilities for property: Public Utilities, Water Public
Community & HOA
HOA
- Has HOA: Yes
- Amenities included: Club House, Community Pool, Garden Greenbelt Trails
- Services included: Sewer
- HOA fee: $610 monthly
Location
- Region: Mountain View
Financial & listing details
- Price per square foot: $1,245/sqft
- Tax assessed value: $1,600,000
- Date on market: 9/18/2024
- Listing agreement: ExclusiveAgency
Price history
| Date | Event | Price |
|---|---|---|
| 10/4/2024 | Sold | $1,900,000+15.2%$1,245/sqft |
Source:  MLSListings Inc #ML81980791 Report a problem MLSListings Inc #ML81980791 Report a problem | ||
| 9/18/2024 | Listed for sale | $1,650,000$1,081/sqft |
Source: MLSListings Inc #ML81980791 Report a problem | ||
Public tax history
| Year | Property taxes | Tax assessment |
|---|---|---|
| 2026 | -- | $1,600,000 -15.8% |
| 2025 | $37,549 +1640.9% | $1,900,000 +1052.7% |
| 2024 | $2,157 +1.3% | $164,835 +2% |
| 2023 | $2,129 +0.4% | $161,604 +2% |
| 2022 | $2,121 +2.3% | $158,436 +2% |
| 2021 | $2,074 +0.6% | $155,330 +1% |
| 2020 | $2,061 | $153,739 +2% |
| 2019 | $2,061 +4.5% | $150,726 +2% |
| 2018 | $1,973 | $147,772 +2% |
| 2017 | $1,973 +4.3% | $144,876 +2% |
| 2016 | $1,892 +9% | $142,036 +1.5% |
| 2015 | $1,736 +1.1% | $139,904 +2% |
| 2014 | $1,718 | $137,165 +0.5% |
| 2013 | -- | $136,546 +2% |
| 2012 | -- | $133,870 +2% |
| 2011 | -- | $131,246 +0.8% |
| 2010 | -- | $130,266 -0.2% |
| 2009 | -- | $130,577 +2% |
| 2008 | -- | $128,018 +2% |
| 2007 | -- | $125,508 +2% |
| 2006 | -- | $123,048 +2% |
| 2005 | -- | $120,636 +2% |
| 2004 | -- | $118,271 +1.9% |
| 2003 | -- | $116,104 +2% |
| 2002 | -- | $113,828 +2% |
| 2001 | -- | $111,597 |
Find assessor info on the county website
Neighborhood: Moffett Boulevard
Nearby homes
- $967,9002 bd1 ba1.2k sqft320 Central Ave, Mountain View, CA 94043Off Market
- $1,141,4002 bd2 ba1.2k sqft318 Central Ave, Mountain View, CA 94043Off Market

- $609,3001 bd1 ba520 sqft324 Central Ave, Mountain View, CA 94043Off Market

- $--1 bd1 ba520 sqft324 Central Ave, Sunnyvale, CA 94086Off Market

- $1,148,2003 bd2 ba1.5k sqft316 Central Ave, Mountain View, CA 94043Off Market
- $947,5002 bd1 ba1.2k sqft326 Central Ave, Mountain View, CA 94043Off Market
- $1,248,0002 bd2 ba1.2k sqft310 Central Ave, Mountain View, CA 94043Sold
- $939,6002 bd1 ba1.2k sqft312 Central Ave, Mountain View, CA 94043Off Market
Nearby schools
GreatSchools rating
- 5/10Theuerkauf Elementary SchoolGrades: K-5Distance: 0.9 mi
- 9/10Crittenden Middle SchoolGrades: 6-8Distance: 1.3 mi
- 10/10Mountain View High SchoolGrades: 9-12Distance: 2.5 mi
Schools provided by the listing agent
- Middle: CrittendenMiddle_2
- High: MountainViewHigh_1
- District: MountainViewWhisman
Source: MLSListings Inc. This data may not be complete. We recommend contacting the local school district to confirm school assignments for this home.
Get a cash offer in 3 minutes
Find out how much your home could sell for in as little as 3 minutes with a no-obligation cash offer.
Estimated market value
$1,772,600
Get a cash offer in 3 minutes
Find out how much your home could sell for in as little as 3 minutes with a no-obligation cash offer.
Estimated market value
$1,772,600
