Space, Value, Light, Location!! Rarely available, high floor classic & graciously proportioned home with great light & open views. 3+ bedrooms with a fantastic and flexible layout, 3 full bathrooms.
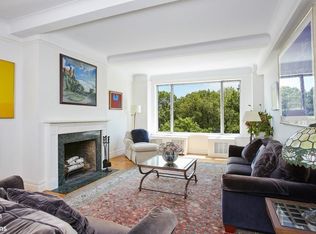
Enter from your own private elevator landing into a gracious 22-foot reception gallery with two very sizable closets. Beautiful hardwood floors (ready for a quick sand and new stain), high ceilings and a working wood burning fireplace. All eight rooms are flooded with sunlight from South, West and North exposures featuring city views and a side glance of the park. The oversized gallery leads to the sprawling living room that is large enough to accommodate multiple seating areas. Currently set up with a large wall of bookcases, these can be kept or taken out to enlarge the room even more. On the other side of the gallery is the tremendous Dining Room. The flow for entertaining is classic and grand. The kitchen, butler’s pantry & 2 staff rooms with a shared bathroom are all in their original configuration. The opportunity to open this area up into a wonderful eat-in kitchen with 1 staff room/den/office or create a tremendous kitchen and use the dining room as an additional entertaining space. This whole area is incredibly flexible to today’s way of modern open concept living. With a huge walk-in pantry and laundry already in place.
The private bedroom foyer is a lovely transition to the 3 ample sized bedrooms. The primary bedroom enjoys lovely double exposures South & West, with 2 deep closets & an en-suite windowed bath. Two additional bedrooms offer fantastic closets and plenty of room to live, The windowed hallway bathroom serves the additional 2 bedrooms. The closet space in this apartment is tremendous. This Very Classic 8 room home is perfectly situated by the Reservoir, bridal path and public tennis courts! Through wall, CAC & PTAC units all possible with board approval.
The Cherbourg is a full service boutique co-op with 48 residences 1925 prewar boutique coop, designed by the Blum Brothers and completed in 1925 and established as a cooperative in 1962. There is a 24-hour doorman, with two door staff always on duty handle all needs with extra care, as well as a live in resident manager. Two Newly renovated elevators are doorman controlled to bring owners and their guests to only one floor at a time for added security. Amenities include: gym, bike room, laundry room (private laundry upstairs as well), private storage locker – all at no additional fee. Pets welcome. 50% financing allowed and No flip tax. Conveniently located near all public transportation, restaurants, shopping and all that the Upper West Side has to offer. Just down the street from Trader Joe’s easy access to the park, Whole Foods and every neighborhood convenience.
Sold
$2,950,000
322 Central Park W #10A, New York, NY 10025
3beds
--sqft
Coop
Built in 1926
-- sqft lot
$-- Zestimate®
$--/sqft
$13,922 Estimated rent
Home value
Not available
Estimated sales range
Not available
$13,922/mo
Zestimate® history
Owner options
List your home for rent
$13,922/mo
Rent Zestimate®
Find your next renter with Zillow Rental Manager. Plus, with online applications, you can quickly screen prospective tenants – for free.
$13,922/mo
Rent Zestimate®
Refinance and save
$22,228/mo
Est. payment
Refinancing to a lower rate could help reduce your monthly payments and save thousands over the life of the loan.
$22,228/mo
Est. payment
Explore your selling options
Work with a Zillow partner agent
Leverage their expertise and Zillow's premium Showcase listings to get your home seen by more buyers.
Get startedList with your own agent
Get your home in front of millions of buyers by listing it on Zillow.
Learn how to do itSell it yourself
Take full control of how buyers see your home on Zillow by listing For Sale by Owner (FSBO).
List your homeWhat's special
Working wood burning fireplaceFlooded with sunlightAmple sized bedroomsHigh ceilingsPrivate elevator landingLarge wall of bookcasesTremendous dining room
Zillow last checked:
Listing updated:
Listed by:
Danielle Wiedemann,
Sotheby's International Realty,
Lisa Verdi
Source: StreetEasy,MLS#: S1717685
Facts & features
Interior
Bedrooms & bathrooms
- Bedrooms: 3
- Bathrooms: 3
- Full bathrooms: 3
Rooms
- Room types: Bike Room, Package Room
Appliances
- Included: Dishwasher, Washer/Dryer
- Laundry: Inside
Features
- Flooring: Hardwood
- Has fireplace: Yes
- Fireplace features: Wood Burning
Interior area
- Total structure area: 0
Property
Features
- Has view: Yes
- View description: City, Skyline
Details
- Parcel number: 01206002910A
- Special conditions: Resale
Construction
Type & style
- Home type: Cooperative
- Property subtype: Coop
Condition
- Year built: 1926
Community & HOA
Community
- Features: Doorman, Full Time Doorman
- Security: Doorman, Full-Time Doorman
- Subdivision: Upper West Side
HOA
- Has HOA: Yes
- Amenities included: Laundry, Fitness Center, Elevator(s), Concierge
- Services included: Maintenance
- HOA fee: $6,279 monthly
Location
- Region: New York
Financial & listing details
- Tax assessed value: $26,546,000
- Annual tax amount: $1,227,464
- Date on market: 5/17/2024
Price history
| Date | Event | Price |
|---|---|---|
| 1/17/2025 | Sold | $2,950,000-1.6% |
Source: StreetEasy #S1717685 Report a problem | ||
| 11/6/2024 | Contingent | $2,999,000 |
Source: StreetEasy #S1717685 Report a problem | ||
| 9/3/2024 | Price change | $2,999,000-7.7% |
Source: StreetEasy #1717685 Report a problem | ||
| 5/17/2024 | Listed for sale | $3,250,000 |
Source: StreetEasy #547a29cd949a7823f3261d229a341515 Report a problem | ||
Public tax history
| Year | Property taxes | Tax assessment |
|---|---|---|
| 2019 | -- | -- |
| 2018 | $1,227,464 | $11,945,700 -20.8% |
| 2017 | -- | $15,080,850 |
Find assessor info on the county website
Neighborhood: Upper West Side
Nearby homes
- $28,748,000-- bd-- ba120k sqft322 Central Park W, New York, NY 10025Off Market
- $2,441,8002 bd2 ba-- sqft322 Central Park W #5C, New York, NY 10025Off Market
- $2,462,7002 bd3 ba-- sqft322 Central Park W #6C, New York, NY 10025Off Market
- $4,291,2003 bd4 ba2.5k sqft322 Central Park W #7A, New York, NY 10025Off Market
- $2,343,700-- bd-- ba-- sqft322 Central Park W #12B, New York, NY 10025Off Market
- $5,823,1004 bd4 ba-- sqft322 Central Park #15B, New York, NY 10025Off Market
- $3,680,9003 bd3 ba1.8k sqft322 Central Park W #10C, New York, NY 10025Off Market
- $2,999,0003 bd3 ba-- sqft322 Central Park W #3C, New York, NY 10025For Sale
- $1,415,0004 bd3 ba-- sqft322 Central Park W APT 1A, Manhattan, NY 10025Sold
Nearby schools
GreatSchools rating
- 9/10PS 84 Lillian WeberGrades: PK-5Distance: 0.1 mi
- 9/10Lafayette AcademyGrades: 6-8Distance: 0.3 mi
- 1/10Innovation Diploma PlusGrades: 10-12Distance: 0.4 mi
- New York
- New York County
- New York
- 10025
- Manhattan
- Upper West Side
- 322 Central Park W Unit 10A
Nearby cities
Nearby neighborhoods
Nearby zip codes
Other New York Topics
