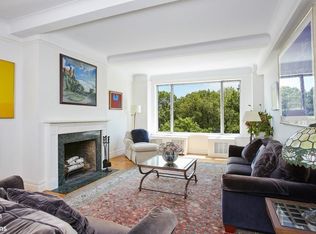
Welcome to this dramatic sixteenth-floor prewar, eight room residence. Luxury abounds starting with your own private elevator landing, all new tilt and turn single pane windows, beautiful hardwood floors, high ceilings and a wood burning fireplace. All eight rooms are flooded with natural sunlight from south, west and north exposures featuring open city views. This apartment presents a modern take on the classic 8 layout utilizing all the space offered without losing the feel of grand rooms. This apartment offers options for both formal entertainment and a stay-at-home lifestyle. An oversized gallery leads to a sprawling living room that is large enough to accommodate not only ample seating around the fire place but a nine foot dining table as well. The fireplace, unique arched windows, and gorgeous rich hardwood floors make this room as grand as it is welcoming for all formal entertaining. Equally compelling is the transformation of the corner formal dining room into an informal entertaining media room. These adaptations to contemporary living were possible because the kitchen is large enough for daily dining. The sun drenched cook's kitchen, with open western exposures, has expansive counter space and abundant cabinetry. The kitchen dining area has a banquette under oversized windows. Appliances include a cooktop, double wall oven, French-door refrigerator, dishwasher, washer/dryer and a utility pantry leading to the service door. Just as cleverly designed, the original large pantry was converted into both a home office, while still maintaining a separate pantry closet and dry bar. Located in a separate wing off the gallery, the three large bedrooms are approached through their own center hall. The grand corner primary bedroom gets fantastic light from both south and west open exposures, has wall to wall custom designed closets and an ensuite windowed bath that includes a large walk in shower and excellent hidden storage with seamless medicine cabinets. The bedroom wing also contains two oversized additional bedrooms with fabulous light, and plenty of closet space. Off the bedroom hall is a beautifully appointed windowed bath that is also large and sunny with excellent cabinetry. The 4th bedroom and/or a 2nd home office is adjacent to a 3rd full bath. This rare and gracious floor plan can suit everyone's individual needs, with so many options for entertaining, dining, and working from home. It's truly a one of a kind Eight. 322 Central Park West is a full service boutique co-op with 48 residences. The building was designed by the Blum Brothers and completed in 1925 and established as a cooperative in 1962. The building's entrance is on West Ninety-Second street with a facade that is brick and limestone. There are two elevator banks, each with a passenger and service elevator. Amenities include 24 hour doorman, concierge, exercise room, bike room and private storage bins. The beautifully restored elevator cabs and original lobby add to the building's elegance. 50% financing is permitted and pets are welcome.
This property is not currently displayed as for sale or rent on Zillow. This may be different from what's on other websites or public sources.