SEARCH YOUTUBE FOR A VIDEO OF THIS HOME! Welcome to 322 Cimarron Trail! A beautifully updated, move-in ready home nestled on a spacious corner lot in the heart of Valley Ranch! Just ONE BLOCK from the super popular elementary school! And 1 block to Cimarron Park (tennis, basketball & volleyball courts along with field space), Cimarron Aquatic Center, & Cimarron Recreation Center (community gym)! As you step through the modern double front doors, you’re greeted by soaring ceilings, tons of natural light (THROUGH NEWER WINDOWS), & an inviting feel throughout! The main living areas feature new wood-look flooring, neutral paint, & a dramatic two-story entry w-stylish black and white stair railings. 2 downstairs living spaces (1 with a fireplace) create comfortable places to relax or entertain! The kitchen is ready for you with stainless steel appliances, updated lighting, and freshly painted cabinetry. Gas stub present behind the electric range! The primary suite is tucked away downstairs, offering its own double-sided fireplace, a soaking tub, dual vanities, a HUGE shower and a large walk-in closet. Upstairs, you’ll find additional bedrooms plus a loft-game room area, ideal for a home office, gym, or playroom! Step outside and enjoy your private backyard with a large open patio space, a pergola area for shade, and plenty of green space to play, garden, or entertain. Don't miss your new board-on-board privacy fence installed in 2025! 2 sliding glass doors access the backyard! Located just minutes from shopping, dining, parks, and major highways... you’ll love the convenience! This lovely home checks all the boxes! Schedule your showing today! HIGHLIGHTS: New Roof 2024! 3 Bedrooms + Game Room! 2.5 Bathrooms! 3 Living Areas! 2 Fireplaces! Downstairs Owner's Suite! Fresh Paint Inside and Out! New Exterior Siding & Paint! New Flooring! New Stainless Steel Appliances! Gas or Elec Dryer Connections! Large Fenced Yard! Pergola! Newer HVAC Items! Prime Valley Ranch Location!
Sold
Price Unknown
322 Cimarron Trl, Irving, TX 75063
3beds
2,046sqft
Single Family Residence
Built in 1984
5,880 Square Feet Lot
$447,900 Zestimate®
$--/sqft
$2,842 Estimated rent
Home value
$447,900
$403,000 - $497,000
$2,842/mo
Zestimate® history
Owner options
List your home for rent
$2,842/mo
Rent Zestimate®
Find your next renter with Zillow Rental Manager. Plus, with online applications, you can quickly screen prospective tenants – for free.
$2,842/mo
Rent Zestimate®
Refinance and save
$600/mo
Est. payment
Refinancing to a lower rate could help reduce your monthly payments and save thousands over the life of the loan.
$600/mo
Est. payment
Explore your selling options
Work with a Zillow partner agent
Leverage their expertise and Zillow's premium Showcase listings to get your home seen by more buyers.
Get startedList with your own agent
Get your home in front of millions of buyers by listing it on Zillow.
Learn how to do itSell it yourself
Take full control of how buyers see your home on Zillow by listing For Sale by Owner (FSBO).
List your homeWhat's special
Double-sided fireplaceNeutral paintPergola areaBoard-on-board privacy fencePrivate backyardDramatic two-story entryStainless steel appliances
Zillow last checked:
Listing updated:
Listed by:
Kevin Rhodes 0524113,
Keller Williams Realty 817-329-8850
Bought with:
Junaid Ahmed
Compass RE Texas, LLC
Source: NTREIS,MLS#: 20909116
Facts & features
Interior
Bedrooms & bathrooms
- Bedrooms: 3
- Bathrooms: 3
- Full bathrooms: 2
- 1/2 bathrooms: 1
Primary bedroom
- Features: Ceiling Fan(s), En Suite Bathroom, Fireplace
- Level: First
- Dimensions: 14 x 11
Bedroom
- Features: Ceiling Fan(s), Walk-In Closet(s)
- Level: Second
- Dimensions: 11 x 9
Bedroom
- Features: Ceiling Fan(s), Walk-In Closet(s)
- Level: Second
- Dimensions: 10 x 10
Primary bathroom
- Features: Built-in Features, Dual Sinks, En Suite Bathroom, Garden Tub/Roman Tub, Jetted Tub, Solid Surface Counters, Sink, Separate Shower
- Level: First
- Dimensions: 15 x 12
Dining room
- Features: Fireplace
- Level: First
- Dimensions: 24 x 18
Other
- Features: Built-in Features
- Level: Second
- Dimensions: 8 x 6
Game room
- Features: Ceiling Fan(s)
- Level: Second
- Dimensions: 15 x 11
Half bath
- Level: First
- Dimensions: 8 x 3
Kitchen
- Features: Built-in Features, Solid Surface Counters
- Level: First
- Dimensions: 13 x 10
Laundry
- Features: Closet
- Level: First
- Dimensions: 6 x 3
Living room
- Features: Ceiling Fan(s), Fireplace
- Dimensions: 23 x 21
Heating
- Natural Gas
Cooling
- Electric
Appliances
- Included: Some Gas Appliances, Convection Oven, Dishwasher, Electric Range, Disposal, Gas Water Heater, Microwave, Plumbed For Gas, Refrigerator, Vented Exhaust Fan, Warming Drawer
- Laundry: Washer Hookup, Electric Dryer Hookup, Gas Dryer Hookup, Laundry in Utility Room
Features
- Built-in Features, Chandelier, Dry Bar, Decorative/Designer Lighting Fixtures, Double Vanity, High Speed Internet, Loft, Open Floorplan, Pantry, Cable TV, Vaulted Ceiling(s), Walk-In Closet(s)
- Flooring: Ceramic Tile, Laminate, Tile
- Windows: Skylight(s), Window Coverings
- Has basement: No
- Number of fireplaces: 2
- Fireplace features: Bedroom, Dining Room, Double Sided, Gas Log
Interior area
- Total interior livable area: 2,046 sqft
Property
Parking
- Total spaces: 2
- Parking features: Alley Access, Garage, Garage Door Opener, Kitchen Level, Lighted, Garage Faces Rear
- Attached garage spaces: 2
Features
- Levels: Two
- Stories: 2
- Patio & porch: Rear Porch, Patio, Side Porch
- Exterior features: Lighting, Outdoor Living Area, Private Yard, Rain Gutters
- Pool features: None
- Fencing: Back Yard,Wood
Lot
- Size: 5,880 Square Feet
- Features: Back Yard, Corner Lot, Lawn, Landscaped, Few Trees
- Residential vegetation: Grassed
Details
- Parcel number: 325596900B0360000
Construction
Type & style
- Home type: SingleFamily
- Architectural style: Traditional,Detached
- Property subtype: Single Family Residence
Materials
- Brick, Wood Siding
- Foundation: Slab
- Roof: Composition
Condition
- Year built: 1984
Utilities & green energy
- Sewer: Public Sewer
- Water: Public
- Utilities for property: Electricity Available, Electricity Connected, Phone Available, Sewer Available, Separate Meters, Underground Utilities, Water Available, Cable Available
Community & HOA
Community
- Features: Community Mailbox, Curbs, Sidewalks
- Subdivision: Valley Ranch 05 11 Silverton Village
HOA
- Has HOA: Yes
- Services included: Association Management
- HOA fee: $600 annually
- HOA name: Valley Ranch
- HOA phone: 972-869-1430
Location
- Region: Irving
Financial & listing details
- Tax assessed value: $412,640
- Annual tax amount: $9,075
- Date on market: 4/22/2025
- Cumulative days on market: 16 days
- Listing terms: Conventional,FHA
- Electric utility on property: Yes
Price history
| Date | Event | Price |
|---|---|---|
| 6/9/2025 | Sold | -- |
Source: NTREIS #20909116 Report a problem | ||
| 5/15/2025 | Pending sale | $469,990$230/sqft |
Source: NTREIS #20909116 Report a problem | ||
| 5/8/2025 | Contingent | $469,990$230/sqft |
Source: NTREIS #20909116 Report a problem | ||
| 5/5/2025 | Price change | $469,990-3.1%$230/sqft |
Source: NTREIS #20909116 Report a problem | ||
| 4/22/2025 | Listed for sale | $485,000$237/sqft |
Source: NTREIS #20909116 Report a problem | ||
| 8/17/2013 | Listing removed | $1,995$1/sqft |
Source: CENTURY 21 Judge Fite Management Report a problem | ||
| 6/18/2013 | Listed for rent | $1,995+2.3%$1/sqft |
Source: CENTURY 21 Judge Fite Management Report a problem | ||
| 7/10/2012 | Listing removed | $1,950$1/sqft |
Source: CENTURY 21 Judge Fite Mgmt Co., Inc. Report a problem | ||
| 6/29/2012 | Listed for rent | $1,950$1/sqft |
Source: RentalHunt.com #243058 Report a problem | ||
Public tax history
| Year | Property taxes | Tax assessment |
|---|---|---|
| 2025 | $5,006 +4.4% | $412,640 |
| 2024 | $4,796 +17.9% | $412,640 +25.5% |
| 2023 | $4,069 -3.3% | $328,730 |
| 2022 | $4,210 -1.1% | $328,730 +3% |
| 2021 | $4,257 -1.7% | $319,070 |
| 2020 | $4,332 +8.2% | $319,070 +8.8% |
| 2019 | $4,004 +7% | $293,170 +7.7% |
| 2018 | $3,743 -42.2% | $272,110 +15.8% |
| 2017 | $6,479 -0.3% | $235,000 |
| 2016 | $6,499 +44.4% | $235,000 +13.9% |
| 2015 | $4,501 | $206,380 +6.6% |
| 2014 | $4,501 | $193,660 |
| 2013 | -- | -- |
| 2012 | -- | -- |
| 2011 | -- | -- |
| 2010 | -- | -- |
| 2009 | -- | -- |
| 2008 | -- | -- |
| 2007 | -- | -- |
| 2005 | -- | -- |
| 2004 | -- | -- |
| 2003 | -- | -- |
| 2002 | -- | -- |
| 2001 | -- | -- |
Find assessor info on the county website
Neighborhood: Valley Ranch
Nearby homes
- $373,0003 bd2 ba1.6k sqft320 Cimarron Trl, Irving, TX 75063Off Market
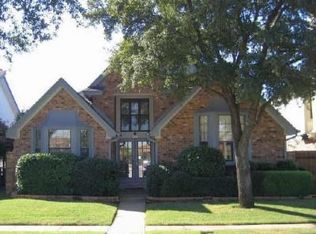
- $370,6003 bd2 ba1.6k sqft318 Cimarron Trl, Irving, TX 75063Off Market
- $423,1003 bd2 ba1.6k sqft400 Cimarron Trl, Irving, TX 75063Off Market

- $450,3003 bd3 ba2k sqft317 Sheridan Trl, Irving, TX 75063Off Market
- $364,4003 bd2 ba1.6k sqft315 Sheridan Trl, Irving, TX 75063Off Market
- $408,2003 bd3 ba1.7k sqft316 Cimarron Trl, Irving, TX 75063Off Market
- $346,8003 bd2 ba1.7k sqft313 Sheridan Trl, Irving, TX 75063Off Market
- $353,4003 bd2 ba1.6k sqft402 Cimarron Trl, Irving, TX 75063Off Market
Nearby schools
GreatSchools rating
- 5/10Landry Elementary SchoolGrades: PK-5Distance: 0.2 mi
- 5/10Bush Middle SchoolGrades: 6-8Distance: 1.1 mi
- 5/10Ranchview High SchoolGrades: 9-12Distance: 1 mi
Schools provided by the listing agent
- Elementary: Landry
- Middle: Bush
- High: Ranchview
- District: Carrollton-Farmers Branch ISD
Source: NTREIS. This data may not be complete. We recommend contacting the local school district to confirm school assignments for this home.
Get a cash offer in 3 minutes
Find out how much your home could sell for in as little as 3 minutes with a no-obligation cash offer.
Estimated market value
$447,900
Get a cash offer in 3 minutes
Find out how much your home could sell for in as little as 3 minutes with a no-obligation cash offer.
Estimated market value
$447,900
- Texas
- Dallas County
- Irving
- 75063
- Valley Ranch
- 322 Cimarron Trl
