Skip main navigation
Closed
  • $537,500

    322 Claibourne Rd, Crozet, VA 22932

    3beds
    1,988sqft
    Townhouse
    Built in 2019
    4,356 Square Feet Lot
    $537,500 Zestimate®
    $270/sqft
    $3,015 Estimated rent

    Home value

    $537,500

    $500,000 - $575,000

    $3,015/mo

    Zestimate® history
    Loading
    Loading...

    Owner options

    List your home for rent

    $3,015/mo

    Rent Zestimate®

    Find your next renter with Zillow Rental Manager. Plus, with online applications, you can quickly screen prospective tenants – for free.

    Learn more

    $3,015/mo

    Rent Zestimate®

    Refinance and save

    $3,679/mo

    Est. payment

    Refinancing to a lower rate could help reduce your monthly payments and save thousands over the life of the loan.

    See today's rates

    $3,679/mo

    Est. payment

    Explore your selling options

    Work with a Zillow partner agent

    Leverage their expertise and Zillow's premium Showcase listings to get your home seen by more buyers.

    Get started

    List with your own agent

    Get your home in front of millions of buyers by listing it on Zillow.

    Learn how to do it

    Sell it yourself

    Take full control of how buyers see your home on Zillow by listing For Sale by Owner (FSBO).

    List your home

    What's special

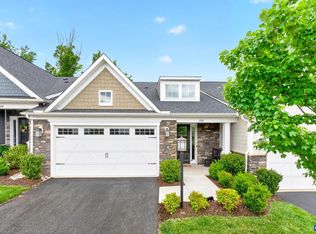
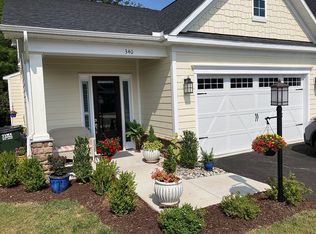
    End-unit villa-style home filled with natural light and overlooking a peaceful pond and nature area. This move-in ready, meticulously maintained home offers one-level living in a sought-after neighborhood on a quiet cul-de-sac. With 10-foot ceilings and an open layout, the home feels bright, spacious, and inviting. Kitchen features maple cabinetry, granite countertops, stainless steel appliances, and ample workspace for everyday living or entertaining. The spacious main-level primary suite includes a large walk-in closet and a door to outdoor patio. The laundry room is also conveniently located on the main level. Floor Plans in photos. Enjoy year-round relaxation on the large screened porch. Upstairs, a generous loft provides the perfect space for a home office or second living area, along with two bedrooms with large closets and a full bath. A walk-in storage area offers excellent organization space. Complete with an attached 2 car garage and designed for low-maintenance living, this home is truly a must-see. The HOA provides trash pick-up, mowing and yard maintenance. Conveniently located close to all that Crozet has to offer.

    Zillow last checked:

    Listing updated:

    Listed by:

    BUNNY GIBBONS 434-466-9940,

    LORING WOODRIFF REAL ESTATE ASSOCIATES

    Bought with:

    DAVID FERRALL, 0225101703

    MOUNTAIN AREA NEST REALTY

    Source: CAAR,MLS#: 677247MLS LogoOriginating MLS: Charlottesville Area Association of Realtors

    Facts & features

    Interior

    Bedrooms & bathrooms
    • Bedrooms: 3
    • Bathrooms: 3
    • Full bathrooms: 2
    • 1/2 bathrooms: 1
    • Main level bathrooms: 2
    • Main level bedrooms: 1
    Rooms
    • Room types: Bathroom, Bedroom, Dining Room, Full Bath, Foyer, Great Room, Half Bath, Kitchen, Laundry, Loft, Utility Room
    Primary bedroom
    • Level: First
    Bedroom
    • Level: Second
    Primary bathroom
    • Level: First
    Bathroom
    • Level: Second
    Dining room
    • Level: First
    Foyer
    • Level: First
    Great room
    • Level: First
    Half bath
    • Level: First
    Kitchen
    • Level: First
    Laundry
    • Level: First
    Loft
    • Level: Second
    Utility room
    • Level: Second
    Heating
    • Central
    Cooling
    • Central Air
    Appliances
    • Included: Dishwasher, Electric Range, Disposal, Microwave, Refrigerator, Dryer, Washer
    • Laundry: Washer Hookup, Dryer Hookup
    Features
    • Primary Downstairs, Walk-In Closet(s), Entrance Foyer, Eat-in Kitchen, High Ceilings, Kitchen Island, Loft, Utility Room
    • Flooring: Carpet, Ceramic Tile, Vinyl, Wood
    • Windows: Low-Emissivity Windows, Screens, Vinyl
    • Has basement: No
    • Common walls with other units/homes: End Unit
    Interior area
    • Total structure area: 2,528
    • Total interior livable area: 1,988 sqft
    • Finished area above ground: 1,988
    • Finished area below ground: 0

    Property

    Parking
    • Total spaces: 2
    • Parking features: Garage Faces Front, Garage Door Opener
    • Garage spaces: 2
    Features
    • Levels: Two
    • Stories: 2
    • Patio & porch: Rear Porch, Patio, Porch, Screened
    • Exterior features: Porch
    Lot
    • Size: 4,356 Square Feet
    Details
    • Parcel number: 056K1000014500
    • Zoning description: R-6 Residential

    Construction

    Type & style
    • Home type: Townhouse
    • Property subtype: Townhouse
    • Attached to another structure: Yes
    Materials
    • HardiPlank Type, Stick Built
    • Foundation: Slab
    • Roof: Composition,Shingle
    Condition
    • New construction: No
    • Year built: 2019

    Utilities & green energy

    • Sewer: Public Sewer
    • Water: Public
    • Utilities for property: Cable Available

    Community & HOA

    Community
    • Subdivision: GLENBROOK AT FOOTHILL CROSSING
    HOA
    • Has HOA: Yes
    • Amenities included: Playground, Trail(s)
    • Services included: Common Area Maintenance, Insurance, Maintenance Grounds, Playground, Trash
    • HOA fee: $396 quarterly
    Location
    • Region: Crozet

    Financial & listing details

    • Price per square foot: $270/sqft
    • Tax assessed value: $530,300
    • Annual tax amount: $4,363
    • Date on market: 5/15/2026
    • Cumulative days on market: 48 days

    Price history

    DateEventPrice
    8/5/2026Sold$537,500-2.3%$270/sqft
    Source: CAAR #677247 Report a problem
    7/8/2026Pending sale$550,000$277/sqft
    Source: CAAR #677247 Report a problem
    5/28/2026Price change$550,000-2.7%$277/sqft
    Source: CAAR #677247 Report a problem
    5/20/2026Listed for sale$565,000+29.5%$284/sqft
    Source: CAAR #677247 Report a problem
    2/27/2019Sold$436,240$219/sqft
    Source: Public Record Report a problem

    Public tax history

    YearProperty taxesTax assessment
    2025$4,741 +9.2%$530,300 +4.3%
    2024$4,342 -0.5%$508,400 -0.5%
    2023$4,364 +16%$511,000 +16%
    2022$3,764 +5.2%$440,700 +5.2%
    2021$3,579 -3.9%$419,100 -3.9%
    2020$3,723 +235.3%$435,900 +0.1%
    2019$1,110 $435,400
    Find assessor info on the county website

    Neighborhood: 22932

    Nearby schools

    GreatSchools rating
    Schools provided by the listing agent
    • Elementary: Crozet
    • Middle: Henley
    • High: Western Albemarle

    Source: CAAR. This data may not be complete. We recommend contacting the local school district to confirm school assignments for this home.

    Get pre-qualified for a loan
    At Zillow Home Loans, we can pre-qualify you in as little as 5 minutes with no impact to your credit score.

    An equal housing lender. NMLS #10287.

    Sell for more on Zillow
    Get a Zillow Showcase℠ listing at no additional cost and you could sell for .
    $537,500
    2% more
    +$10,750
    With Zillow Showcase(estimated)
    $548,250