Property is under contract and only accepting back-up offers at this time. Welcome to your dream mountain retreat, where mid-century vibes meet modern luxury! Nestled in the heart of the Pocono Mountains, this furnished, stunningly updated 3-bedroom, 3-bathroom home offers the perfect blend of comfort, style, and functionality-making it an ideal choice for a full-time residence, vacation getaway, or short-term rental investment. Step inside and be greeted by soaring ceilings, a dramatic open loft, and a spacious family room and dining area designed for entertaining. The home has been thoughtfully reimagined with an open layout, high-end finishes, and spa-inspired touches throughout, including a steam shower setup, infrared indoor sauna with rock heater, and cold plunge setup. The upper-level kitchen has been fully renovated with all-new cabinetry, flooring, backsplash, paint, and a modern dishwasher, while a converted garage adds incredible flexibility with its own kitchenette, bedroom, living space, and full bathroom-perfect for guests, extended family, or rental income. Brand-new glass sliding doors in the sunroom/lower level, new septic system, water heater, well pump, and roof replaced over former garage. Outdoor amenities include a hot tub for relaxing under the stars, pool with gravel pad for summer fun, plus an outdoor wood-fired sauna. Whether you're hosting family gatherings or renting it out to guests looking for a luxe mountain escape, this home is a rare find in the Poconos. Fully equipped for comfort and designed for lasting memories. Your mountain lifestyle starts here!
Sold for $290,000
$290,000
322 Clubhouse Dr, East Stroudsburg, PA 18302
3beds
2,298sqft
Single Family Residence
Built in 1975
0.45 Acres Lot
$301,700 Zestimate®
$126/sqft
$2,480 Estimated rent
Home value
$301,700
$250,000 - $365,000
$2,480/mo
Zestimate® history
Owner options
List your home for rent
$2,480/mo
Rent Zestimate®
Find your next renter with Zillow Rental Manager. Plus, with online applications, you can quickly screen prospective tenants – for free.
$2,480/mo
Rent Zestimate®
Refinance and save
$2,984/mo
Est. payment
Refinancing to a lower rate could help reduce your monthly payments and save thousands over the life of the loan.
$2,984/mo
Est. payment
Explore your selling options
Work with a Zillow partner agent
Leverage their expertise and Zillow's premium Showcase listings to get your home seen by more buyers.
Get startedList with your own agent
Get your home in front of millions of buyers by listing it on Zillow.
Learn how to do itSell it yourself
Take full control of how buyers see your home on Zillow by listing For Sale by Owner (FSBO).
List your homeWhat's special
High-end finishesDramatic open loftOutdoor wood-fired saunaPool with gravel padSteam shower setupBrand-new glass sliding doorsCold plunge setup
Zillow last checked:
Listing updated:
Listed by:
Jaime Goulet 610-858-5326,
MORE Modern Real Estate LLC
Bought with:
Stacey Marie Kroft, RS356155
Real of Pennsylvania
Source: PMAR,MLS#: PM-132943
Facts & features
Interior
Bedrooms & bathrooms
- Bedrooms: 3
- Bathrooms: 3
- Full bathrooms: 3
Primary bedroom
- Level: Main
- Area: 143.96
- Dimensions: 11.8 x 12.2
Bedroom 2
- Level: Lower
- Area: 177.87
- Dimensions: 14.7 x 12.1
Bedroom 3
- Level: Lower
- Area: 186.48
- Dimensions: 11.1 x 16.8
Primary bathroom
- Level: Main
- Area: 79.56
- Dimensions: 11.7 x 6.8
Bathroom 2
- Level: Lower
- Area: 58.8
- Dimensions: 6 x 9.8
Bathroom 3
- Level: Lower
- Area: 37.21
- Dimensions: 6.1 x 6.1
Dining room
- Level: Main
- Area: 102.85
- Dimensions: 8.5 x 12.1
Eating area
- Level: Lower
- Area: 115.44
- Dimensions: 11.1 x 10.4
Family room
- Level: Main
- Area: 231.04
- Dimensions: 15.2 x 15.2
Other
- Level: Lower
- Area: 84.13
- Dimensions: 4.7 x 17.9
Kitchen
- Level: Main
- Area: 67.23
- Dimensions: 8.1 x 8.3
Kitchen
- Level: Lower
- Area: 56.72
- Dimensions: 11.1 x 5.11
Living room
- Level: Lower
- Area: 291.2
- Dimensions: 18.2 x 16
Loft
- Level: Upper
- Area: 361.08
- Dimensions: 23.6 x 15.3
Other
- Level: Lower
- Area: 79.17
- Dimensions: 8.7 x 9.1
Heating
- Baseboard, Wood Stove, Electric
Cooling
- Ceiling Fan(s), Window Unit(s)
Appliances
- Included: Electric Range, Refrigerator, Water Heater, Microwave, Stainless Steel Appliance(s), Other
Features
- Breakfast Nook, Breakfast Bar, Second Kitchen, High Ceilings, Vaulted Ceiling(s), Ceiling Fan(s), Guest Suite
- Flooring: Carpet, Luxury Vinyl, Tile
- Doors: Sliding Doors
- Number of fireplaces: 1
- Fireplace features: Living Room, Wood Burning, Stone
- Furnished: Yes
Interior area
- Total structure area: 2,298
- Total interior livable area: 2,298 sqft
- Finished area above ground: 1,842
- Finished area below ground: 456
Property
Parking
- Total spaces: 4
- Parking features: Open
- Uncovered spaces: 4
Features
- Stories: 2
- Patio & porch: Front Porch, Rear Porch, Deck
- Exterior features: Fire Pit, Private Yard, Other
- Has private pool: Yes
- Pool features: Above Ground, Pool/Spa Combo, Other
Lot
- Size: 0.45 Acres
- Features: Level, Back Yard, Cleared
Details
- Additional structures: Shed(s), Storage, Other
- Parcel number: 09734401168381
- Zoning description: Residential
Construction
Type & style
- Home type: SingleFamily
- Architectural style: Chalet,Contemporary,Other
- Property subtype: Single Family Residence
Materials
- Roof: Asphalt,Fiberglass
Condition
- Year built: 1975
Utilities & green energy
- Electric: 200+ Amp Service
- Sewer: Septic Tank
- Water: Well
Community & HOA
Community
- Subdivision: Winona Lakes
HOA
- Has HOA: Yes
- Amenities included: Clubhouse, Outdoor Pool, Tennis Court(s)
- Services included: Other
- HOA fee: $1,075 annually
Location
- Region: East Stroudsburg
Financial & listing details
- Price per square foot: $126/sqft
- Tax assessed value: $120,010
- Annual tax amount: $3,324
- Date on market: 6/8/2025
- Listing terms: Cash,Conventional,FHA,VA Loan
- Exclusions: Cold Plunge Tank, 2 Pieces in Storage Room/Lower Bedroom
- Road surface type: Paved
Price history
| Date | Event | Price |
|---|---|---|
| 7/23/2025 | Sold | $290,000-3.3%$126/sqft |
Source: PMAR #PM-132943 Report a problem | ||
| 6/18/2025 | Pending sale | $299,900$131/sqft |
Source: PMAR #PM-132943 Report a problem | ||
| 6/8/2025 | Listed for sale | $299,900+284.5%$131/sqft |
Source: PMAR #PM-132943 Report a problem | ||
| 11/20/2017 | Sold | $78,000-9.2%$34/sqft |
Source: PMAR #PM-50325 Report a problem | ||
| 8/24/2017 | Listed for sale | $85,900+14.5%$37/sqft |
Source: Keller Williams Real Estate - Allentown #PM-50325 Report a problem | ||
| 7/29/2015 | Sold | $75,000-6%$33/sqft |
Source: PMAR #PM-24483 Report a problem | ||
| 6/30/2015 | Pending sale | $79,800$35/sqft |
Source: Keller Williams - Pocono #PM-24483 Report a problem | ||
| 6/7/2015 | Listed for sale | $79,800$35/sqft |
Source: Keller Williams Real Estate - Stroudsburg #PM-24483 Report a problem | ||
Public tax history
| Year | Property taxes | Tax assessment |
|---|---|---|
| 2026 | $4,798 +44.3% | $120,010 +42.1% |
| 2025 | $3,325 +4.7% | $84,460 |
| 2024 | $3,176 +4.6% | $84,460 |
| 2023 | $3,035 -1.3% | $84,460 |
| 2022 | $3,076 | $84,460 |
| 2021 | $3,076 +1.5% | $84,460 |
| 2020 | $3,029 -25.7% | $84,460 +334.7% |
| 2019 | $4,075 | $19,430 |
| 2018 | $4,075 | $19,430 |
| 2017 | $4,075 +11.7% | $19,430 |
| 2016 | $3,648 | $19,430 |
| 2015 | -- | $19,430 |
| 2014 | -- | $19,430 |
| 2013 | -- | $19,430 |
| 2012 | -- | $19,430 |
| 2011 | -- | $19,430 |
| 2010 | -- | $19,430 |
| 2008 | -- | $19,430 |
| 2007 | -- | $19,430 |
| 2006 | -- | $19,430 |
| 2005 | -- | $19,430 |
| 2004 | -- | $19,430 |
| 2003 | -- | $19,430 |
Find assessor info on the county website
Neighborhood: 18302
Nearby homes
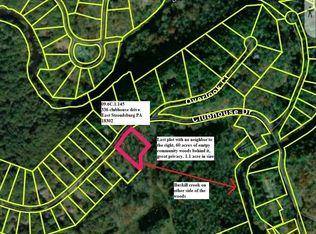
- $25,0001.1 acresClubhouse Dr, East Stroudsburg, PA 18302Lot/Land
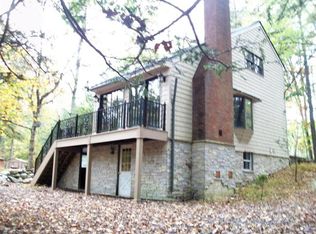
- $287,8003 bd3 ba1.9k sqft326 Clubhouse Dr, East Stroudsburg, PA 18302Off Market
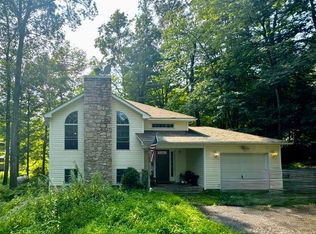
- $298,4003 bd3 ba2.1k sqft320 Clubhouse Dr, East Stroudsburg, PA 18302Off Market

- $263,4004 bd2 ba2.5k sqft332 Clubhouse Dr, East Stroudsburg, PA 18302Sold
- $332,9003 bd2 ba2k sqft316 Clubhouse Dr, East Stroudsburg, PA 18302Off Market
- $221,1003 bd2 ba1k sqft327 Clubhouse Dr, East Stroudsburg, PA 18302Off Market
- $365,9994 bd2 ba2.1k sqft321 Clubhouse Dr, East Stroudsburg, PA 18302Pending
- $285,1003 bd2 ba1.6k sqft314 Clubhouse Dr, East Stroudsburg, PA 18302Off Market
Nearby schools
GreatSchools rating
- 5/10Resica El SchoolGrades: K-5Distance: 2.5 mi
- 4/10Lehman Intermediate SchoolGrades: 6-8Distance: 11.4 mi
- 4/10East Stroudsburg Senior High School NorthGrades: 9-12Distance: 6.7 mi
Get a cash offer in 3 minutes
Find out how much your home could sell for in as little as 3 minutes with a no-obligation cash offer.
Estimated market value
$301,700
Get a cash offer in 3 minutes
Find out how much your home could sell for in as little as 3 minutes with a no-obligation cash offer.
Estimated market value
$301,700
- Pennsylvania
- Monroe County
- East Stroudsburg
- 18302
- 322 Clubhouse Dr
Nearby cities
Nearby zip codes
Other East Stroudsburg Topics
- Apartments for Rent in 18302
- Houses for Sale in 18302
- Houses for Rent in 18302
- 18302 Real Estate
- East Stroudsburg Condos
- Houses for Sale in East Stroudsburg
- Newest Listings in East Stroudsburg
- East Stroudsburg Home Values
- East Stroudsburg Real Estate Agents
- East Stroudsburg Refinance
- East Stroudsburg Mortgage Rates
