Welcome to the epitome of Craftsman charm in the heart of Lake Claire! Nestled on a generous corner lot, this exquisite home combines timeless craftsmanship with modern amenities to create a truly unique living experience. As you step through the front gate, you'll be greeted by a beautifully fenced yard that offers both privacy and a sense of security. The exterior showcases classic Craftsman architecture, with detailed woodwork and a welcoming porch that invites you to sit and enjoy the tranquil surroundings. Enter the home, and you'll find a chef's dream in the kitchen – complete with a massive butcher block island. This culinary haven is perfect for entertaining guests or preparing family meals. The seamless flow from the kitchen to the dining and living areas makes it an ideal space for both intimate gatherings and lively celebrations. The main level boasts a private guest suite, providing a peaceful retreat. This thoughtfully designed space ensures comfort and convenience for everyday living. The home is designed with family in mind, featuring a built-in study area for kids. This designated space encourages learning and creativity, making it easy for children to focus on their studies or engage in artistic endeavors. The primary suite offers a custom walk-in closet and spa-like bathroom. The addition of a screen porch with a fireplace ensures year-round enjoyment of the outdoors, creating a cozy atmosphere for relaxation and entertaining. For those who value versatility, a carriage house awaits in the backyard. This separate structure features a studio apartment above the 2 car garage, offering endless possibilities as a guest suite, home office, creative space or an income generating apartment. This Craftsman gem not only meets the demands of modern living but also pays homage to the architectural traditions that make Lake Claire a sought-after neighborhood. With its corner lot location, fenced yard, gourmet kitchen, main level primary suite, carriage house, and thoughtful design for family living, this home truly offers the best of both worlds. Don't miss the chance to make this enchanting Craftsman property in Lake Claire your new home!
Closed
$1,325,000
322 Connecticut Ave NE, Atlanta, GA 30307
5beds
3,799sqft
Single Family Residence, Residential
Built in 2010
8,712 Square Feet Lot
$1,370,000 Zestimate®
$349/sqft
$8,497 Estimated rent
Home value
$1,370,000
$1.21M - $1.56M
$8,497/mo
Zestimate® history
Owner options
List your home for rent
$8,497/mo
Rent Zestimate®
Find your next renter with Zillow Rental Manager. Plus, with online applications, you can quickly screen prospective tenants – for free.
$8,497/mo
Rent Zestimate®
Refinance and save
$8,852/mo
Est. payment
Refinancing to a lower rate could help reduce your monthly payments and save thousands over the life of the loan.
$8,852/mo
Est. payment
Explore your selling options
Work with a Zillow partner agent
Leverage their expertise and Zillow's premium Showcase listings to get your home seen by more buyers.
Get startedList with your own agent
Get your home in front of millions of buyers by listing it on Zillow.
Learn how to do itSell it yourself
Take full control of how buyers see your home on Zillow by listing For Sale by Owner (FSBO).
List your homeWhat's special
Zillow last checked:
Listing updated:
Listed by:
Darlene Gillespy,
Compass,
Lee Gillespy,
Compass
Bought with:
Karyn Hammond, 355637
Atlanta Fine Homes Sotheby's International
Source: FMLS GA,MLS#: 7302251
Facts & features
Interior
Bedrooms & bathrooms
- Bedrooms: 5
- Bathrooms: 5
- Full bathrooms: 4
- 1/2 bathrooms: 1
- Main level bathrooms: 1
- Main level bedrooms: 1
Rooms
- Room types: Other
Primary bedroom
- Features: In-Law Floorplan, Master on Main, Split Bedroom Plan
- Level: In-Law Floorplan, Master on Main, Split Bedroom Plan
Bedroom
- Features: In-Law Floorplan, Master on Main, Split Bedroom Plan
Primary bathroom
- Features: Double Vanity, Separate Tub/Shower, Soaking Tub
Dining room
- Features: Butlers Pantry, Separate Dining Room
Kitchen
- Features: Breakfast Bar, Cabinets Other, Eat-in Kitchen, Kitchen Island, Solid Surface Counters, Stone Counters, View to Family Room
Heating
- Electric, Forced Air, Zoned
Cooling
- Ceiling Fan(s), Central Air
Appliances
- Included: Dishwasher, Disposal, Microwave
- Laundry: Laundry Room
Features
- Double Vanity, Entrance Foyer, High Ceilings 9 ft Upper, High Ceilings 10 ft Main, High Speed Internet, Walk-In Closet(s), Other
- Flooring: Hardwood
- Windows: Insulated Windows
- Basement: Crawl Space
- Attic: Pull Down Stairs
- Number of fireplaces: 2
- Fireplace features: Factory Built
- Common walls with other units/homes: No Common Walls
Interior area
- Total structure area: 3,799
- Total interior livable area: 3,799 sqft
Property
Parking
- Total spaces: 2
- Parking features: Garage
- Garage spaces: 2
Accessibility
- Accessibility features: None
Features
- Levels: Two
- Stories: 2
- Patio & porch: Front Porch, Screened
- Pool features: None
- Spa features: None
- Fencing: Fenced
- Has view: Yes
- View description: Other
- Waterfront features: None
- Body of water: None
Lot
- Size: 8,712 Square Feet
- Dimensions: 150 x 60
- Features: Back Yard, Corner Lot, Front Yard, Landscaped, Level
Details
- Additional structures: Carriage House
- Parcel number: 15 211 04 248
- Other equipment: None
- Horse amenities: None
Construction
Type & style
- Home type: SingleFamily
- Architectural style: Craftsman
- Property subtype: Single Family Residence, Residential
Materials
- Cement Siding
- Foundation: None
- Roof: Composition
Condition
- Resale
- New construction: No
- Year built: 2010
Utilities & green energy
- Electric: Other
- Sewer: Public Sewer
- Water: Public
- Utilities for property: Cable Available, Electricity Available
Green energy
- Energy efficient items: None
- Energy generation: None
Community & HOA
Community
- Features: Near Beltline, Near Public Transport, Near Schools, Near Trails/Greenway, Park, Playground, Pool, Restaurant, Other
- Security: Smoke Detector(s)
- Subdivision: Lake Claire
HOA
- Has HOA: No
Location
- Region: Atlanta
Financial & listing details
- Price per square foot: $349/sqft
- Date on market: 11/17/2023
- Cumulative days on market: 3 days
- Electric utility on property: Yes
- Road surface type: Asphalt
Price history
| Date | Event | Price |
|---|---|---|
| 12/11/2023 | Sold | $1,325,000$349/sqft |
Source:  FMLS GA #7302251 Report a problem FMLS GA #7302251 Report a problem | ||
| 11/21/2023 | Pending sale | $1,325,000$349/sqft |
Source:  GAMLS #10225795 Report a problem GAMLS #10225795 Report a problem | ||
| 11/17/2023 | Listed for sale | $1,325,000$349/sqft |
Source: FMLS GA #7302251 Report a problem | ||
Public tax history
Tax history is unavailable.
Neighborhood: Lake Claire
Nearby homes
- $1,325,0005 bd5 ba3.2k sqft322 Connecticut Ave, Atlanta, GA 30307Sold
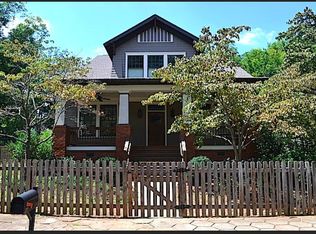
- $802,6003 bd2 ba1.8k sqft328 Connecticut Ave, Atlanta, GA 30307Off Market
- $715,4003 bd2 ba1.5k sqft1780 Indiana Ave NE, Atlanta, GA 30307Off Market

- $728,4003 bd2 ba1.3k sqft1780 Indiana Ave, Atlanta, GA 30307Off Market
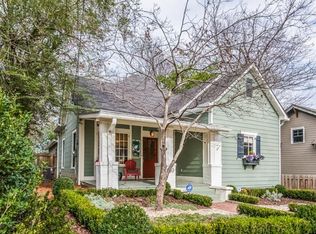
- $303,8004 bd3 ba2.3k sqft310 Connecticut Ave NE, Atlanta, GA 30307Off Market
- $906,1003 bd2 ba2.9k sqft310 Connecticut Ave, Atlanta, GA 30307Off Market
- $686,6003 bd2 ba1.6k sqft1785 Indiana Ave, Atlanta, GA 30307Off Market
- $432,9002 bd1 ba1.2k sqft334 Connecticut Ave, Atlanta, GA 30307Off Market
Nearby schools
GreatSchools rating
- 9/10Lin Elementary SchoolGrades: PK-5Distance: 0.8 mi
- 9/10David T Howard Middle SchoolGrades: 6-8Distance: 2.3 mi
- 9/10Midtown High SchoolGrades: 9-12Distance: 2.7 mi
Schools provided by the listing agent
- Elementary: Mary Lin
- Middle: David T Howard
- High: Midtown
Source: FMLS GA. This data may not be complete. We recommend contacting the local school district to confirm school assignments for this home.
Get a cash offer in 3 minutes
Find out how much your home could sell for in as little as 3 minutes with a no-obligation cash offer.
Estimated market value
$1,370,000
Get a cash offer in 3 minutes
Find out how much your home could sell for in as little as 3 minutes with a no-obligation cash offer.
Estimated market value
$1,370,000
- Georgia
- Dekalb County
- Atlanta
- 30307
- Lake Claire
- 322 Connecticut Ave NE
