Skip main navigation
Sold cren member
  • $1,265,000

    322 Cool Pines Drive, Pagosa Springs, CO 81147

    4beds
    2,237sqft
    Stick Built
    Built in 2005
    3.57 Acres Lot
    $1,245,100 Zestimate®
    $565/sqft
    $2,922 Estimated rent

    Home value

    $1,245,100

    Estimated sales range

    Not available

    $2,922/mo

    Zestimate® history
    Loading
    Loading...

    Owner options

    List your home for rent

    $2,922/mo

    Rent Zestimate®

    Find your next renter with Zillow Rental Manager. Plus, with online applications, you can quickly screen prospective tenants – for free.

    Learn more

    $2,922/mo

    Rent Zestimate®

    Refinance and save

    $7,180/mo

    Est. payment

    Refinancing to a lower rate could help reduce your monthly payments and save thousands over the life of the loan.

    See today's rates

    $7,180/mo

    Est. payment

    Explore your selling options

    Work with a Zillow partner agent

    Leverage their expertise and Zillow's premium Showcase listings to get your home seen by more buyers.

    Get started

    List with your own agent

    Get your home in front of millions of buyers by listing it on Zillow.

    Learn how to do it

    Sell it yourself

    Take full control of how buyers see your home on Zillow by listing For Sale by Owner (FSBO).

    List your home

    What's special

    Corner gas fireplaceFarmhouse apron sinkCraftsman homePonderosa pinesConvection microwaveWarming drawerCedar siding
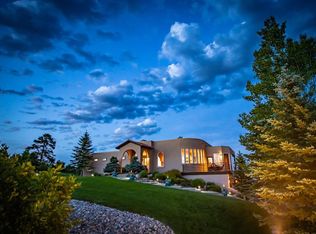
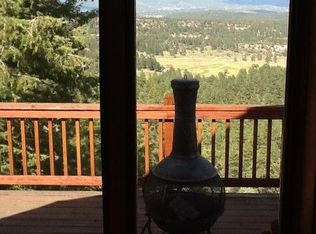
    Welcome to 322 Cool Pines Drive, located in Timber Ridge! This Craftsman home sits on 3.57 acres with lots of Ponderosa pines and beautiful views of the east range of the San Juan mountains. The exterior has 3/4 inch cedar siding with 2 inch trim. Exterior doors are made of Spanish cedar and each exterior door has a a built in Phantom screen, letting in the Colorado mountain air. The decks are made of Brazilian Walnut wood, an ideal natural wood to use on a deck due to longevity. Inside, the kitchen has a food prep island, farmhouse apron sink, 2 drawer type dishwashers, a 6 burner gas cooktop, a warming drawer and convection microwave. The dining area and living room have beautiful custom floors made of Texas mesquite wood with a matching mesquite mantle above the gas fireplace. The primary suite has access directly to the exterior deck and hot tub. A corner gas fireplace provides a cozy atmosphere during winter nights. A steam shower in the primary bathroom is large and spa-like. The bathroom countertops, backsplash and shower are all beautiful tumbled natural stone. The 2 additional bedrooms on the main floor share a jack-and-jill bathroom. One guest bedroom has a built-in bookcase and murphy bed. Upstairs there is a private bedroom and bathroom, perfect for guests. The 26' x 42' barn was designed to accommodate horses. The tack room is insulated with a wall heater to provide a warm spot for garage hobbies. The Little Bear ATV, stored in the barn, is included! This one-of-a-kind custom home is a must see. You will not be disappointed!

    Zillow last checked:

    Listing updated:

    Listed by:

    Brent Christians 970-759-6844,

    Galles Properties

    Bought with:

    Mark Espoy

    Sherpa Real Estate

    Source: CREN,MLS#: 821599MLS Logo

    Facts & features

    Interior

    Bedrooms & bathrooms
    • Bedrooms: 4
    • Bathrooms: 4
    • Full bathrooms: 3
    • 1/2 bathrooms: 1
    Primary bedroom
    • Level: Main
    Dining room
    • Features: Kitchen Bar, Living Room Dining
    Heating
    • Fireplace(s), Radiant Floor
    Cooling
    • Ceiling Fan(s)
    Appliances
    • Included: Dishwasher, Disposal, Dryer, Exhaust Fan, Microwave, Range, Refrigerator, Washer
    • Laundry: W/D Hookup
    Features
    • Cathedral Ceiling(s), Ceiling Fan(s), Sound System, Vaulted Ceiling(s), Pantry, Walk-In Closet(s), Central Vacuum
    • Flooring: Carpet-Partial, Hardwood, Tile
    • Windows: Window Coverings, Skylight(s), Double Pane Windows
    • Basement: Crawl Space,Insulated
    • Has fireplace: Yes
    • Fireplace features: Bedroom, Gas Log, Glass Doors, Living Room
    Interior area
    • Total structure area: 2,237
    • Total interior livable area: 2,237 sqft
    • Finished area above ground: 2,236

    Property

    Parking
    • Total spaces: 2
    • Parking features: Attached Garage, Garage Door Opener
    • Attached garage spaces: 2
    Features
    • Levels: One and One Half
    • Stories: 1
    • Patio & porch: Covered Porch, Deck
    • Exterior features: Landscaping
    • Has spa: Yes
    • Spa features: Hot Tub, Private
    • Has view: Yes
    • View description: Mountain(s)
    Lot
    • Size: 3.57 Acres
    • Dimensions: 270 x 649 x 349 x 460
    • Features: Wooded
    Details
    • Additional structures: Barn(s), Shed/Storage
    • Parcel number: 569928130036
    • Zoning description: Residential Single Family
    • Horses can be raised: Yes

    Construction

    Type & style
    • Home type: SingleFamily
    • Property subtype: Stick Built
    Materials
    • Stone, Wood, Wood Frame, Metal Siding, Wood Siding
    • Foundation: Concrete Perimeter, Stemwall
    • Roof: Asphalt,Metal
    Condition
    • New construction: No
    • Year built: 2005

    Utilities & green energy

    • Sewer: Public Sewer
    • Water: Public
    • Utilities for property: Electricity Connected, Internet, Phone - Cell Reception, Propane-Tank Owned

    Community & HOA

    Community
    • Security: Security System
    • Subdivision: Colorado Timber Ridge 1 - 03 Cnty Code 00121
    HOA
    • Has HOA: Yes
    • HOA name: Colorado Timber Ridge
    Location
    • Region: Pagosa Springs
    • Elevation: 7540

    Financial & listing details

    • Price per square foot: $565/sqft
    • Tax assessed value: $1,164,840
    • Annual tax amount: $5,509
    • Date on market: 3/3/2025
    • Electric utility on property: Yes
    • Road surface type: Paved

    Price history

    DateEventPrice
    9/4/2025Sold$1,265,000-2.3%$565/sqft
    Source: CREN #821599 Report a problem
    7/25/2025Contingent$1,295,000$579/sqft
    Source: CREN #821599 Report a problem
    6/14/2025Price change$1,295,000-3%$579/sqft
    Source: CREN #821599 Report a problem
    3/3/2025Listed for sale$1,335,000+110.2%$597/sqft
    Source: CREN #821599 Report a problem
    9/29/2010Sold$635,000$284/sqft
    Source: Public Record Report a problem

    Public tax history

    YearProperty taxesTax assessment
    2024$5,337 +63.8%$78,040
    2023$3,259 -6.9%$78,040 +91.6%
    2022$3,499 $40,730 -2.8%
    2021-- $41,900 +16.3%
    2020$2,867 +2.5%$36,030
    2019$2,797 -99%$36,030 +10%
    2017$280,272 $32,750 -10.1%
    2016-- $36,420
    2015-- $36,420 -2.6%
    2014-- $37,390 +26.1%
    2013-- $29,640
    2012-- $29,640 -37.5%
    2011-- $47,460
    Find assessor info on the county website

    Neighborhood: 81147

    Nearby schools

    GreatSchools rating
    Schools provided by the listing agent
    • Elementary: Pagosa Springs K-4
    • Middle: Pagosa Springs 5-8
    • High: Pagosa Springs 9-12

    Source: CREN. This data may not be complete. We recommend contacting the local school district to confirm school assignments for this home.

    Get pre-qualified for a loan
    At Zillow Home Loans, we can pre-qualify you in as little as 5 minutes with no impact to your credit score.

    An equal housing lender. NMLS #10287.

    Sell for more on Zillow
    Get a Zillow Showcase℠ listing at no additional cost and you could sell for .
    $1,245,100
    2% more
    +$24,902
    With Zillow Showcase(estimated)
    $1,270,002