This 3 bedroom, 2.5 bath home offers approximately 1,875 square feet, including an enclosed space off the kitchen and dining area. Per the Comal Appraisal District, the home reflects 1,775 square feet with an additional 100 square feet attributed to the enclosed area, providing a versatile flex space for a breakfast area, second living space, or home office. Perfectly situated in an established New Braunfels neighborhood with no HOA, this home offers both comfort and convenience. SELLER OFFERING 5,000 FLEX CREDIT WITH AN ACCEPTABLE OFFER!! Use it toward buyer closing costs or updates to make the home your own. Inside, you will find an open kitchen, dining, and living layout that creates a welcoming space for everyday living and entertaining. The first floor features two living areas, a breakfast area, spacious laundry room, and a convenient powder room just off the kitchen and dining space. All bedrooms are located upstairs along with a loft that provides additional flexible living space. The owner's suite features a large en suite bathroom with an oversized vanity, abundant storage, and a walk in closet. The split bedroom layout offers added privacy from the secondary bedrooms. Step outside to enjoy the large open deck surrounded by mature trees, creating a peaceful setting to unwind. Recent updates include roof replaced in 2024, Carrier HVAC replaced in 2023, updated flooring, and new ceiling fans in all bedrooms. The home is move in ready with the opportunity to add your own personal style. Located within walking distance to Morningside Elementary and offering easy access to I35, shopping, dining, and local attractions including the Guadalupe River, Comal River, Schlitterbahn, Downtown New Braunfels, and Gruene. Situated in highly desirable Comal ISD and ideally positioned between Austin and San Antonio. A great opportunity for a first time homebuyer or anyone looking for space, location, and value in New Braunfels.
For sale
$239,999
322 Copper Mountain, New Braunfels, TX 78130
3beds
1,875sqft
:
Get pre-qualified$1,649/mo
Single Family Residence
Built in 2003
4,486 Square Feet Lot
$-- Zestimate®
$128/sqft
$-- HOA
What's special
Updated flooringPeaceful setting to unwindAbundant storageSpacious laundry roomBreakfast area
- 2 days |
- 87 |
- 9 |
Likely to sell faster than
Zillow last checked:
Listing updated:
Listed by:
Lynda Lowder TREC #619007 (361) 774-0515,
LPT Realty, LLC
Source: LERA MLS,MLS#: 2001842
Facts & features
Interior
Bedrooms & bathrooms
- Bedrooms: 3
- Bathrooms: 3
- Full bathrooms: 2
- 1/2 bathrooms: 1
Primary bedroom
- Features: Walk-In Closet(s), Ceiling Fan(s), Full Bath
- Level: Upper
- Area: 192
- Dimensions: 16 x 12
Bedroom 2
- Area: 132
- Dimensions: 12 x 11
Bedroom 3
- Area: 110
- Dimensions: 11 x 10
Primary bathroom
- Features: Tub/Shower Combo, Single Vanity
- Area: 48
- Dimensions: 8 x 6
Dining room
- Area: 121
- Dimensions: 11 x 11
Family room
- Area: 168
- Dimensions: 14 x 12
Kitchen
- Area: 140
- Dimensions: 14 x 10
Living room
- Area: 144
- Dimensions: 12 x 12
Heating
- Central, 1 Unit, Electric
Cooling
- Central Air, Attic Fan
Appliances
- Included: Microwave, Range, Refrigerator, Disposal, Dishwasher, Electric Water Heater, Plumb for Water Softener
- Laundry: Main Level, Lower Level, Washer Hookup, Dryer Connection
Features
- Two Living Area, Separate Dining Room, Two Eating Areas, Loft, Utility Room Inside, All Bedrooms Upstairs, High Speed Internet, Ceiling Fan(s), Chandelier
- Flooring: Carpet, Ceramic Tile, Laminate
- Windows: Double Pane Windows, Window Coverings
- Has basement: No
- Has fireplace: No
- Fireplace features: Not Applicable
Interior area
- Total interior livable area: 1,875 sqft
Property
Parking
- Total spaces: 1
- Parking features: One Car Garage, Attached, Garage Door Opener
- Attached garage spaces: 1
Features
- Levels: Two
- Stories: 2
- Patio & porch: Deck
- Pool features: None
- Fencing: Privacy
Lot
- Size: 4,486 Square Feet
- Dimensions: 45x100
- Residential vegetation: Mature Trees
Details
- Parcel number: 200140001500
Construction
Type & style
- Home type: SingleFamily
- Property subtype: Single Family Residence
Materials
- Brick, Fiber Cement
- Foundation: Slab
- Roof: Composition
Condition
- Pre-Owned
- New construction: No
- Year built: 2003
Utilities & green energy
- Sewer: Sewer System
- Water: Water System
- Utilities for property: Cable Available, City Garbage service
Community & HOA
Community
- Features: None
- Security: Smoke Detector(s), Carbon Monoxide Detector(s)
- Subdivision: Gardens Of Evergreen
Location
- Region: New Braunfels
Financial & listing details
- Price per square foot: $128/sqft
- Tax assessed value: $177,917
- Annual tax amount: $3,182
- Price range: $240K - $240K
- Date on market: 7/21/2026
- Cumulative days on market: 3 days
- Listing terms: Conventional,FHA,VA Loan,Cash
Estimated market value
Not available
Estimated sales range
Not available
Not available
Price history
| Date | Event | Price |
|---|---|---|
| 7/21/2026 | Listed for sale | $239,999+50.1%$128/sqft |
Source:  LERA MLS #2001842 Report a problem LERA MLS #2001842 Report a problem | ||
| 5/19/2016 | Listing removed | $159,900$85/sqft |
Source: CENTURY 21 Northside #1134527 Report a problem | ||
| 5/6/2016 | Listed for sale | $159,900+3.9%$85/sqft |
Source: CENTURY 21 Northside #1134527 Report a problem | ||
| 5/2/2016 | Sold | -- |
Source: Agent Provided Report a problem | ||
| 4/29/2016 | Pending sale | $153,900$82/sqft |
Source: CENTURY 21 Northside #1153881 Report a problem | ||
| 4/14/2016 | Price change | $153,900-3.8%$82/sqft |
Source: CENTURY 21 Northside #1153881 Report a problem | ||
| 2/4/2016 | Price change | $159,900+3.9%$85/sqft |
Source: CENTURY 21 Northside #1153881 Report a problem | ||
| 12/3/2015 | Price change | $153,900-0.6%$82/sqft |
Source: Century 21 Northside #1150584 Report a problem | ||
| 12/1/2015 | Price change | $154,900-3.1%$83/sqft |
Source: Century 21 Northside #1141224 Report a problem | ||
| 8/28/2015 | Price change | $159,900-3%$85/sqft |
Source: CENTURY 21 Northside #1134527 Report a problem | ||
| 8/23/2015 | Listed for sale | $164,900$88/sqft |
Source: Century 21 Northside #1134527 Report a problem | ||
Public tax history
| Year | Property taxes | Tax assessment |
|---|---|---|
| 2025 | -- | $177,917 -23.3% |
| 2024 | $2,156 +20.4% | $232,100 +10% |
| 2023 | $1,790 -24.8% | $211,000 +10% |
| 2022 | $2,380 -9.7% | $191,818 +10% |
| 2021 | $2,635 +8.5% | $174,380 +7.5% |
| 2020 | $2,428 -3.3% | $162,250 -0.5% |
| 2019 | $2,512 +9.2% | $162,998 +10% |
| 2018 | $2,301 | $148,180 +2% |
| 2017 | -- | $145,280 -0.7% |
| 2016 | $3,264 +5% | $146,290 +4.5% |
| 2015 | $3,110 | $139,980 +0.4% |
| 2014 | $3,110 | $139,380 +23.6% |
| 2013 | -- | $112,740 +0.7% |
| 2012 | -- | $111,970 -0.8% |
| 2011 | -- | $112,860 +2.9% |
| 2010 | -- | $109,680 -2.5% |
| 2009 | -- | $112,520 |
| 2008 | -- | -- |
| 2007 | -- | -- |
| 2006 | -- | -- |
| 2005 | -- | -- |
| 2004 | -- | -- |
| 2003 | -- | -- |
Find assessor info on the county website
Monthly payment
Est. payment
Payment breakdown
Explore the cost of this home by adjusting the details. Changes won't be saved.Climate risks
Neighborhood: 78130
Nearby schools
GreatSchools rating
- 7/10Rodriguez Elementary SchoolGrades: K-5Distance: 2.9 mi
- 5/10Miller Middle SchoolGrades: 6-8Distance: 6.7 mi
- 4/10San Marcos High SchoolGrades: 9-12Distance: 5 mi
Schools provided by the listing agent
- Elementary: Morningside
- Middle: Danville Middle School
- High: Davenport
- District: Comal
Source: LERA MLS. This data may not be complete. We recommend contacting the local school district to confirm school assignments for this home.
- $310,400-- bd1 ba1.3k sqft180 S Business Highway 35, New Braunfels, TX 78130Off Market
- $141,5002 bd1 ba974 sqft288 S Business Highway 35, New Braunfels, TX 78130Off Market
- $209,9002 bd-- ba734 sqft282 S Business Highway 35, New Braunfels, TX 78130Off Market
- $227,8002 bd1 ba1k sqft264 S Business Highway 35, New Braunfels, TX 78130Off Market
- $212,900-- bd1 ba1.1k sqft221 S Business Highway 35, New Braunfels, TX 78130Off Market
- $750,0002 bd1 ba1.2k sqft1292 N Business Highway 35, New Braunfels, TX 78130For Sale
- $492,300-- bd2 ba1.3k sqft1688 S Business Highway 35, New Braunfels, TX 78130Off Market
- $234,1003 bd1 ba1.3k sqft1806 S Business Highway 35, New Braunfels, TX 78130Off Market
- $103,100-- bd1 ba534 sqft1910 S Business Highway 35, New Braunfels, TX 78130Off Market
A local agent can set up tours, give advice and negotiate with sellers.
A local lender can help you make sure your offer is ready when you are.
Similar homes
- $237,9993 bd2 ba1.6k sqft3409 Camembert St, New Braunfels, TX 78130New Construction
 MLS ID #2001077, Christopher Marti TREC #628996, Marti Realty Group. LERA MLS
 - $240,0003 bd2 ba1.4k sqft329 Sauvignon Pt, New Braunfels, TX 78130New Construction
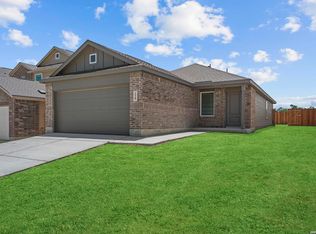 MLS ID #1998107, Christopher Marti TREC #628996, Marti Realty Group. LERA MLS
 - $245,0004 bd2 ba1.5k sqft403 Sauvignon Pt, New Braunfels, TX 78130New Construction
 MLS ID #1998112, Christopher Marti TREC #628996, Marti Realty Group. LERA MLS
 - $240,9994 bd2 ba1.8k sqft207 Sauvignon Point, New Braunfels, TX 78130New Construction
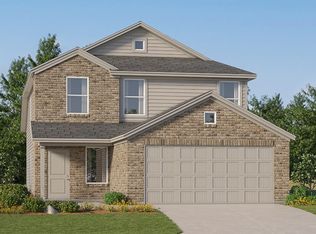 Lennar Homes
 - $240,0003 bd2 ba1.4k sqft415 Sauvignon Pt, New Braunfels, TX 78130New ConstructionMLS ID #1996373, Christopher Marti TREC #628996, Marti Realty Group. LERA MLS
- $250,0004 bd3 ba1.8k sqft407 Sauvignon Pt, New Braunfels, TX 78130New ConstructionMLS ID #1998111, Christopher Marti TREC #628996, Marti Realty Group. LERA MLS
- $245,0004 bd2 ba1.6k sqft411 Sauvignon Pt, New Braunfels, TX 78130New ConstructionMLS ID #1996377, Christopher Marti TREC #628996, Marti Realty Group. LERA MLS
- $235,9994 bd3 ba1.8k sqft227 Sauvignon Pt, New Braunfels, TX 78130New ConstructionLERA MLS
- $236,9994 bd3 ba1.8k sqft268 Zyra Ave, New Braunfels, TX 78130New ConstructionLERA MLS
- $248,9993 bd2 ba1.4k sqft292 Zyra Ave, New Braunfels, TX 78130New ConstructionLERA MLS
- $275,0003 bd3 ba1.7k sqft4177 Harper Lee Ln, New Braunfels, TX 78130For SaleMLS ID #1997006, Stephanie Alonso TREC #742712, Keller Williams Heritage. LERA MLS
- $227,9994 bd2 ba1.8k sqft3507 Yaw Way, New Braunfels, TX 78130New ConstructionLERA MLS
- $240,0004 bd2 ba1.5k sqft414 Sauvignon Pt, New Braunfels, TX 78130New ConstructionMLS ID #1990079, Christopher Marti TREC #628996, Marti Realty Group. LERA MLS
- $243,9994 bd2 ba1.6k sqft284 Zyra Ave, New Braunfels, TX 78130New ConstructionMLS ID #1990869, Christopher Marti TREC #628996, Marti Realty Group. LERA MLS
- $244,9994 bd2 ba1.6k sqft264 Zyra Ave, New Braunfels, TX 78130New ConstructionMLS ID #1968312, Christopher Marti TREC #628996, Marti Realty Group. LERA MLS
- $244,9994 bd2 ba1.6k sqft272 Zyra Ave, New Braunfels, TX 78130New ConstructionMLS ID #1970737, Christopher Marti TREC #628996, Marti Realty Group. LERA MLS
- $213,9993 bd2 ba1.4k sqft219 Sauvignon Pt, New Braunfels, TX 78130New ConstructionLERA MLS
- $250,9993 bd2 ba1.6k sqft2887 Legend Park, New Braunfels, TX 78130New ConstructionLERA MLS
- $249,5004 bd3 ba1.8k sqft418 Sauvignon Pt, New Braunfels, TX 78130New ConstructionMLS ID #1990078, Christopher Marti TREC #628996, Marti Realty Group. LERA MLS
- $259,9993 bd2 ba1.6k sqft2855 Legend Park, New Braunfels, TX 78130New ConstructionLennar Homes
