Welcome to your dream family home in the heart of Coppell! This stunning two-story offers high-end comfort and an unbeatable location in a top-rated school district. The backyard is an entertainer’s paradise, featuring a dramatic rock waterfall, lush tree line, and a large covered patio with a built-in outdoor kitchen—perfect for family cookouts and weekend fun. A nearby full bath and laundry room add everyday convenience. Inside, you’ll love the spacious, open layout with hardwood floors, plantation shutters, and gorgeous backyard views. The elegant study with fireplace and built-ins is ideal for working from home or quiet reading time. Formal living and dining rooms shine with custom lighting, while the chef’s kitchen boasts granite countertops, stainless appliances, and a large walk-in pantry. A sunny breakfast nook with window seat flows into the oversized casual living room with a cozy stone fireplace—great for family nights. The split-bedroom layout offers privacy for the spacious primary suite, which includes a spa-like bath, walk-in closet, and peaceful views of the backyard. Upstairs features three large bedrooms, two full baths, and a huge game room with built-in desk and hardwood floors—perfect for kids, teens, or movie nights. Backs to Andy Brown Park West with direct neighborhood access to trails, parks, and open space. Walking distance to top-rated Coppell ISD schools, dining, and shopping. A true 3-car garage and private motor court provide plenty of room for vehicles, bikes, or play. Luxury, space, and location—this home checks every box for your family!
Sold
Street View
Price Unknown
322 Copperstone Trl, Coppell, TX 75019
4beds
3,746sqft
Single Family Residence
Built in 1997
0.32 Acres Lot
$983,300 Zestimate®
$--/sqft
$5,605 Estimated rent
Home value
$983,300
$885,000 - $1.09M
$5,605/mo
Zestimate® history
Owner options
List your home for rent
$5,605/mo
Rent Zestimate®
Find your next renter with Zillow Rental Manager. Plus, with online applications, you can quickly screen prospective tenants – for free.
$5,605/mo
Rent Zestimate®
Refinance and save
$880/mo
Est. payment
Refinancing to a lower rate could help reduce your monthly payments and save thousands over the life of the loan.
$880/mo
Est. payment
Explore your selling options
Work with a Zillow partner agent
Leverage their expertise and Zillow's premium Showcase listings to get your home seen by more buyers.
Get startedList with your own agent
Get your home in front of millions of buyers by listing it on Zillow.
Learn how to do itSell it yourself
Take full control of how buyers see your home on Zillow by listing For Sale by Owner (FSBO).
List your homeWhat's special
Zillow last checked:
Listing updated:
Listed by:
Laura Barnett 0417161 214-300-8807,
RE/MAX DFW Associates 972-462-8181
Bought with:
Diana McCarty
Ebby Halliday, REALTORS
Source: NTREIS,MLS#: 20881119
Facts & features
Interior
Bedrooms & bathrooms
- Bedrooms: 4
- Bathrooms: 4
- Full bathrooms: 4
Primary bedroom
- Features: Dual Sinks, Double Vanity, Jetted Tub, Sitting Area in Primary, Separate Shower, Walk-In Closet(s)
- Level: First
- Dimensions: 21 x 13
Bedroom
- Features: Walk-In Closet(s)
- Level: Second
- Dimensions: 13 x 12
Bedroom
- Level: Second
- Dimensions: 14 x 10
Bedroom
- Level: Second
- Dimensions: 13 x 12
Breakfast room nook
- Level: First
- Dimensions: 12 x 9
Dining room
- Level: First
- Dimensions: 14 x 13
Game room
- Features: Built-in Features
- Level: Second
- Dimensions: 20 x 17
Kitchen
- Features: Breakfast Bar, Built-in Features, Granite Counters, Kitchen Island, Walk-In Pantry
- Level: First
- Dimensions: 15 x 14
Living room
- Features: Fireplace
- Level: First
- Dimensions: 26 x 21
Living room
- Level: First
- Dimensions: 13 x 11
Office
- Features: Built-in Features, Fireplace
- Level: First
- Dimensions: 15 x 13
Utility room
- Features: Built-in Features, Utility Room
- Level: First
- Dimensions: 9 x 8
Heating
- Central, Natural Gas, Zoned
Cooling
- Central Air, Ceiling Fan(s), Electric, Zoned
Appliances
- Included: Dishwasher, Electric Cooktop, Electric Oven, Disposal
- Laundry: Washer Hookup
Features
- Chandelier, Decorative/Designer Lighting Fixtures, Granite Counters, High Speed Internet, Kitchen Island, Pantry, Cable TV, Vaulted Ceiling(s)
- Flooring: Carpet, Ceramic Tile, Slate, Wood
- Windows: Shutters
- Has basement: No
- Number of fireplaces: 2
- Fireplace features: Den, Gas, Living Room
Interior area
- Total interior livable area: 3,746 sqft
Property
Parking
- Total spaces: 3
- Parking features: Electric Gate, Garage, Garage Door Opener, Oversized, Garage Faces Rear
- Attached garage spaces: 3
Features
- Levels: Two
- Stories: 2
- Patio & porch: Covered
- Exterior features: Gas Grill, Outdoor Grill, Outdoor Kitchen, Outdoor Living Area, Private Yard, Rain Gutters
- Pool features: Gunite, Heated, In Ground, Pool, Waterfall, Water Feature
- Fencing: Metal,Wood
Lot
- Size: 0.32 Acres
- Features: Interior Lot, Landscaped, Many Trees, Subdivision, Sprinkler System
Details
- Parcel number: 180014300A0290000
Construction
Type & style
- Home type: SingleFamily
- Architectural style: Traditional,Detached
- Property subtype: Single Family Residence
Materials
- Brick
- Foundation: Slab
- Roof: Composition
Condition
- Year built: 1997
Utilities & green energy
- Sewer: Public Sewer
- Water: Public
- Utilities for property: Natural Gas Available, Sewer Available, Separate Meters, Water Available, Cable Available
Community & HOA
Community
- Features: Sidewalks
- Security: Security System, Smoke Detector(s)
- Subdivision: Copperstone
HOA
- Has HOA: Yes
- Services included: Association Management
- HOA fee: $880 annually
- HOA name: Copperstone HOA
- HOA phone: 000-000-0000
Location
- Region: Coppell
Financial & listing details
- Tax assessed value: $1,005,590
- Annual tax amount: $20,055
- Date on market: 3/27/2025
- Cumulative days on market: 7 days
- Listing terms: Cash,Conventional,FHA,VA Loan
Price history
| Date | Event | Price |
|---|---|---|
| 4/30/2025 | Sold | -- |
Source: NTREIS #20881119 Report a problem | ||
| 4/22/2025 | Pending sale | $990,000$264/sqft |
Source: NTREIS #20881119 Report a problem | ||
| 4/4/2025 | Contingent | $990,000$264/sqft |
Source: NTREIS #20881119 Report a problem | ||
| 3/27/2025 | Listed for sale | $990,000+58.4%$264/sqft |
Source: NTREIS #20881119 Report a problem | ||
| 5/25/2016 | Listing removed | $625,000$167/sqft |
Source: RE/MAX DFW Associates #13384788 Report a problem | ||
| 5/24/2016 | Pending sale | $625,000$167/sqft |
Source: RE/MAX DFW Associates #13384788 Report a problem | ||
| 5/24/2016 | Listed for sale | $625,000$167/sqft |
Source: Owner Report a problem | ||
| 5/23/2016 | Sold | -- |
Source: Agent Provided Report a problem | ||
| 4/14/2016 | Pending sale | $625,000$167/sqft |
Source: Owner Report a problem | ||
| 3/27/2016 | Listed for sale | $625,000$167/sqft |
Source: Owner Report a problem | ||
| 2/17/2015 | Sold | -- |
Source: Public Record Report a problem | ||
Public tax history
| Year | Property taxes | Tax assessment |
|---|---|---|
| 2025 | $18,182 +16.9% | $1,005,590 |
| 2024 | $15,558 +5.5% | $1,005,590 |
| 2023 | $14,745 -4.7% | $1,005,590 +37% |
| 2022 | $15,467 -4.4% | $733,930 +3.9% |
| 2021 | $16,172 +5.8% | $706,080 |
| 2020 | $15,293 +8.9% | $706,080 +18% |
| 2019 | $14,048 -4.8% | $598,440 |
| 2018 | $14,756 +7.4% | $598,440 +8.3% |
| 2017 | $13,741 +4.9% | $552,550 +5.3% |
| 2016 | $13,101 +18.2% | $524,890 +5.9% |
| 2015 | $11,079 | $495,740 +12.2% |
| 2014 | $11,079 | $441,920 |
| 2013 | -- | -- |
| 2012 | -- | -- |
| 2011 | -- | -- |
| 2010 | -- | -- |
| 2009 | -- | -- |
| 2008 | -- | -- |
| 2007 | -- | -- |
| 2005 | -- | -- |
| 2004 | -- | -- |
| 2003 | -- | -- |
| 2002 | -- | -- |
| 2001 | -- | -- |
Find assessor info on the county website
Neighborhood: Copperstone
Nearby homes
- $826,1005 bd3 ba3.5k sqft326 Copperstone Trl, Coppell, TX 75019Off Market
- $992,6005 bd5 ba3.5k sqft318 Copperstone Trl, Coppell, TX 75019Off Market
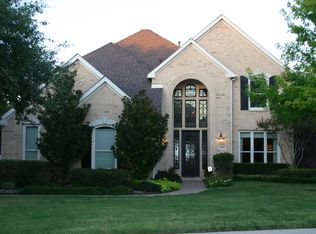
- $845,8004 bd3 ba3.8k sqft330 Copperstone Trl, Coppell, TX 75019Off Market
- $883,0004 bd4 ba3.3k sqft314 Copperstone Trl, Coppell, TX 75019Off Market

- $872,9006 bd4 ba3.7k sqft315 Copperstone Trl, Coppell, TX 75019Off Market
- $886,3005 bd3 ba3.8k sqft319 Copperstone Trl, Coppell, TX 75019Off Market
- $926,7004 bd4 ba3.5k sqft323 Copperstone Trl, Coppell, TX 75019Off Market
- $927,5005 bd4 ba3.8k sqft311 Copperstone Trl, Coppell, TX 75019Off Market
Nearby schools
GreatSchools rating
- 9/10Cottonwood Creek Elementary SchoolGrades: K-5Distance: 0.6 mi
- 10/10Coppell Middle NorthGrades: 6-8Distance: 0.5 mi
- 8/10Coppell High SchoolGrades: 9-12Distance: 0.3 mi
Schools provided by the listing agent
- Elementary: Cottonwood
- Middle: Coppellnor
- High: Coppell
- District: Coppell ISD
Source: NTREIS. This data may not be complete. We recommend contacting the local school district to confirm school assignments for this home.
Get a cash offer in 3 minutes
Find out how much your home could sell for in as little as 3 minutes with a no-obligation cash offer.
Estimated market value
$983,300
Get a cash offer in 3 minutes
Find out how much your home could sell for in as little as 3 minutes with a no-obligation cash offer.
Estimated market value
$983,300
- Texas
- Dallas County
- Coppell
- 75019
- Copperstone
- 322 Copperstone Trl
