Country living meets convenience on 1.90 acres in sought-after Jim Ned ISD! This spacious 4-bedroom, 2-bath home with an open floor plan also features a dedicated office and abundant closet space, making it ideal for both everyday living and working from home. With two hot water heaters, the home is designed with comfort and efficiency in mind.
Step outside to enjoy peaceful cedar-surrounded acreage, a chain-link fenced area, and a back patio with a built-in grill—perfect for gatherings, cookouts, and relaxing Texas evenings.
Need shop space? This property delivers with two large shops: a 30x40 insulated shop with 12-foot walls, plus a 37x45 shop with a 16-foot door, one electric door, and two roll-up doors—perfect for projects, storage, or recreational equipment.
If you're looking for space, privacy, and incredible shop potential, this property is a must-see!
Sold
Price Unknown
322 County Road 676, Tuscola, TX 79562
4beds
2,241sqft
Single Family Residence
Built in 2014
2 Acres Lot
$537,000 Zestimate®
$--/sqft
$3,636 Estimated rent
Home value
$537,000
$499,000 - $575,000
$3,636/mo
Zestimate® history
Owner options
List your home for rent
$3,636/mo
Rent Zestimate®
Find your next renter with Zillow Rental Manager. Plus, with online applications, you can quickly screen prospective tenants – for free.
$3,636/mo
Rent Zestimate®
Refinance and save
Refinancing to a lower rate could help reduce your monthly payments and save thousands over the life of the loan.
Explore your selling options
Work with a Zillow partner agent
Leverage their expertise and Zillow's premium Showcase listings to get your home seen by more buyers.
Get startedList with your own agent
Get your home in front of millions of buyers by listing it on Zillow.
Learn how to do itSell it yourself
Take full control of how buyers see your home on Zillow by listing For Sale by Owner (FSBO).
List your homeWhat's special
Zillow last checked:
Listing updated:
Listed by:
Mandy Kidman 0673365 325-691-1410,
Berkshire Hathaway HS Stovall 325-691-1410
Bought with:
Mandy Kidman
Berkshire Hathaway HS Stovall
Source: NTREIS,MLS#: 21198493
Facts & features
Interior
Bedrooms & bathrooms
- Bedrooms: 4
- Bathrooms: 2
- Full bathrooms: 2
Primary bedroom
- Features: Dual Sinks, Jetted Tub, Walk-In Closet(s)
- Level: First
- Dimensions: 15 x 15
Bedroom
- Features: Ceiling Fan(s), Walk-In Closet(s)
- Level: First
- Dimensions: 11 x 11
Bedroom
- Features: Ceiling Fan(s), Walk-In Closet(s)
- Level: First
- Dimensions: 11 x 10
Bedroom
- Features: Ceiling Fan(s)
- Level: First
- Dimensions: 10 x 11
Primary bathroom
- Features: Built-in Features, Granite Counters, Separate Shower
- Level: First
- Dimensions: 10 x 12
Dining room
- Level: First
- Dimensions: 11 x 12
Other
- Features: Built-in Features, Dual Sinks
- Level: First
- Dimensions: 12 x 4
Kitchen
- Features: Built-in Features, Granite Counters, Kitchen Island, Pantry
- Level: First
- Dimensions: 11 x 15
Living room
- Features: Ceiling Fan(s), Fireplace
- Level: First
- Dimensions: 19 x 19
Office
- Level: First
- Dimensions: 8 x 9
Utility room
- Features: Built-in Features, Utility Room
- Level: First
- Dimensions: 7 x 5
Heating
- Central, Electric
Cooling
- Central Air, Ceiling Fan(s), Electric
Appliances
- Included: Dishwasher, Electric Oven, Disposal, Vented Exhaust Fan
- Laundry: Washer Hookup, Dryer Hookup, ElectricDryer Hookup, Laundry in Utility Room
Features
- High Speed Internet, Kitchen Island, Open Floorplan, Pantry
- Flooring: Carpet, Ceramic Tile, Luxury Vinyl Plank
- Has basement: No
- Number of fireplaces: 1
- Fireplace features: Living Room, Wood Burning
Interior area
- Total interior livable area: 2,241 sqft
Property
Parking
- Total spaces: 2
- Parking features: Additional Parking, Circular Driveway, Covered, Door-Single, Driveway, Deck, Garage Faces Side
- Attached garage spaces: 2
- Has uncovered spaces: Yes
Features
- Levels: One
- Stories: 1
- Patio & porch: Deck, Covered
- Exterior features: Outdoor Grill, Private Yard
- Pool features: None
- Fencing: Chain Link
Lot
- Size: 2 Acres
- Features: Acreage
- Residential vegetation: Partially Wooded
Details
- Parcel number: 54046
Construction
Type & style
- Home type: SingleFamily
- Architectural style: Ranch,Detached
- Property subtype: Single Family Residence
Materials
- Brick
- Foundation: Slab
- Roof: Composition
Condition
- Year built: 2014
Utilities & green energy
- Sewer: Aerobic Septic, Septic Tank
- Water: Community/Coop
- Utilities for property: Cable Available, Electricity Connected, Septic Available, Water Available
Community & HOA
Community
- Subdivision: Mountain View Estates Of 1570
HOA
- Has HOA: No
Location
- Region: Tuscola
Financial & listing details
- Tax assessed value: $482,398
- Annual tax amount: $7,103
- Date on market: 3/15/2026
- Listing terms: Cash,Conventional,FHA,VA Loan
- Exclusions: Drill in shop, soccer goals, bikes
- Electric utility on property: Yes
Price history
| Date | Event | Price |
|---|---|---|
| 3/31/2026 | Sold | -- |
Source: NTREIS #21198493 Report a problem | ||
| 3/15/2026 | Pending sale | $500,000$223/sqft |
Source: NTREIS #21198493 Report a problem | ||
Public tax history
| Year | Property taxes | Tax assessment |
|---|---|---|
| 2025 | -- | $459,800 +10% |
| 2024 | $4,788 +18.8% | $418,000 +10% |
| 2023 | $4,029 -25.5% | $380,000 +1% |
| 2022 | $5,410 | $376,279 +18.5% |
| 2021 | -- | $317,595 +8.2% |
| 2020 | $4,054 -7.4% | $293,424 -4.3% |
| 2019 | $4,378 -0.2% | $306,617 +2.7% |
| 2018 | $4,388 | $298,473 +2.2% |
| 2017 | $4,388 +7.6% | $291,939 +2.6% |
| 2016 | $4,080 | $284,630 +97.7% |
| 2015 | -- | $144,001 |
Find assessor info on the county website
Neighborhood: 79562
Nearby homes
- $505,600-- bd2 ba2.7k sqft314 County Road 676, Tuscola, TX 79562Off Market
- $11,7452 acresMountain View Dr, Tuscola, TX 79562Off Market
- $367,3004 bd2 ba2k sqft317 County Road 676, Tuscola, TX 79562Off Market
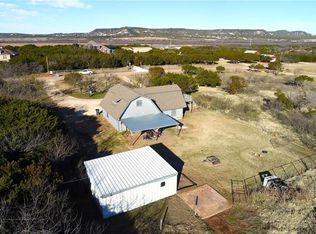
- $447,700-- bd2 ba2.1k sqft306 County Road 676, Tuscola, TX 79562Off Market
- $518,2004 bd2 ba2.9k sqft338 County Road 676, Tuscola, TX 79562Off Market
- $455,2004 bd2 ba2.9k sqft341 County Road 676, Tuscola, TX 79562Off Market
- $341,9003 bd2 ba1.7k sqft290 County Road 676, Tuscola, TX 79562Off Market
- $385,3003 bd2 ba2.3k sqft346 County Road 676, Tuscola, TX 79562Off Market
Nearby schools
GreatSchools rating
- 9/10Jim Ned IntGrades: 4-6Distance: 3.1 mi
- 9/10Jim Ned Middle SchoolGrades: 7-8Distance: 3.6 mi
- 7/10Jim Ned High SchoolGrades: 9-12Distance: 3.5 mi
Schools provided by the listing agent
- Elementary: Buffalo Gap
- Middle: Jim Ned
- High: Jim Ned
- District: Jim Ned Cons ISD
Source: NTREIS. This data may not be complete. We recommend contacting the local school district to confirm school assignments for this home.
- Texas
- Taylor County
- Tuscola
- 79562
- 322 County Road 676
