Welcome to 322 Crooked Oak Drive offering a well-designed 3 bedroom, 2 bath home situated in the highly sought-after Litchfield Country Club Golf Course Community with a volunteer POA. The home is nestled perfectly between the beautiful beaches of the Atlantic Ocean to the east and the Intracoastal Waterway to the west permitting an endless and wide-ranging selection of water/leisure activities to be explored and enjoyed! The home is bright and cheerful with tall ceilings and an abundance of floor-to-ceiling windows inviting lots of natural light to stream into the home. The flowing open floor plan is perfect when entertaining while also offering privacy for guests with the split bedroom design. This move-in ready home has been well-maintained and continually enhanced with updates and improvements, some of which include new LVP flooring throughout the main living areas and all bedrooms, new tile flooring in kitchen, bathrooms, foyer and laundry room. The kitchen boasts of a vaulted ceiling, stainless-steel appliances, marble countertops, glass tiled backsplash, 42” cabinetry, walk-in pantry, under cabinet ambient LED accent lighting, newly added sink, pendant lights and a dining area that is open to the main living space. The living room is enhanced with crown molding and a custom shelf with ambient LED accent lighting. The Carolina Room is embellished with an attractive electric fireplace and entrance to the spacious paver patio through the newly added center hinged French door. The owner’s suite has a tray ceiling, ceiling fan, large walk-in closet with an updated ensuite that includes an over-sized tiled shower with appealing glass doors, dual vanity with two sinks, new fixtures, high-rise toilet, dual framed mirrors and linen closet. The 2 guest bedrooms & guest bath are located a distance from the owner’s suite to offer a quiet retreat. There is a full-size washer and dryer available in the laundry room with storage cabinets for additional storage. The 2 car-attached garage offers great convenience plus additional storage that is provided with pull-down steps for easy access to the generous space located above. New garage door system is very quiet and has an internet operation via an app. Professionally installed custom-fitted hurricane protection system for all windows and exterior doors featuring lightweight easy to install aluminum and polycarbonate panels. Some insurance companies provide a reduced premium for having these available. A 6-foot privacy fence encompasses the large backyard providing a quiet retreat as well as containment for children and pets. The home’s location provides easy access to some of the very best features the area has to offer including additional distinguished golf courses, established tennis & pickleball courts, an abundance of incredible restaurants, the renowned Brookgreen Gardens, Huntington State Park and much more. Additionally, it is approximately a 40-minute drive to the Myrtle Beach International Airport and approximately a 90 minute drive to Historic Charleston.
Sold for $443,000
$443,000
322 Crooked Oak Dr., Pawleys Island, SC 29585
3beds
1,964sqft
Single Family Residence
Built in 2003
8,712 Square Feet Lot
$437,900 Zestimate®
$226/sqft
$2,441 Estimated rent
Home value
$437,900
$381,000 - $499,000
$2,441/mo
Zestimate® history
Owner options
List your home for rent
$2,441/mo
Rent Zestimate®
Find your next renter with Zillow Rental Manager. Plus, with online applications, you can quickly screen prospective tenants – for free.
$2,441/mo
Rent Zestimate®
Refinance and save
$2,590/mo
Est. payment
Refinancing to a lower rate could help reduce your monthly payments and save thousands over the life of the loan.
$2,590/mo
Est. payment
Explore your selling options
Work with a Zillow partner agent
Leverage their expertise and Zillow's premium Showcase listings to get your home seen by more buyers.
Get startedList with your own agent
Get your home in front of millions of buyers by listing it on Zillow.
Learn how to do itSell it yourself
Take full control of how buyers see your home on Zillow by listing For Sale by Owner (FSBO).
List your homeWhat's special
Attractive electric fireplaceFull-size washer and dryerNew fixturesUpdated ensuiteWalk-in pantrySpacious paver patioVaulted ceiling
Zillow last checked:
Listing updated:
Listed by:
Diane M LaBaugh Cell:843-325-3924,
RE/MAX Executive,
Michael LaBaugh 843-725-8218,
RE/MAX Executive
Bought with:
The Nelson Team
The Litchfield Company Real Estate
Source: CCAR,MLS#: 2503404 Originating MLS: Coastal Carolinas Association of Realtors
Originating MLS: Coastal Carolinas Association of RealtorsFacts & features
Interior
Bedrooms & bathrooms
- Bedrooms: 3
- Bathrooms: 2
- Full bathrooms: 2
Rooms
- Room types: Carolina Room, Foyer, Utility Room
Family room
- Features: Ceiling Fan(s)
Kitchen
- Features: Breakfast Bar, Breakfast Area, Pantry, Stainless Steel Appliances, Solid Surface Counters
Other
- Features: Bedroom on Main Level, Entrance Foyer
Heating
- Central, Electric
Cooling
- Central Air
Appliances
- Included: Dishwasher, Disposal, Microwave, Range, Refrigerator, Dryer, Washer
- Laundry: Washer Hookup
Features
- Fireplace, Split Bedrooms, Breakfast Bar, Bedroom on Main Level, Breakfast Area, Entrance Foyer, Stainless Steel Appliances, Solid Surface Counters
- Flooring: Luxury Vinyl, Luxury VinylPlank, Tile
- Doors: Insulated Doors
- Has fireplace: Yes
Interior area
- Total structure area: 2,582
- Total interior livable area: 1,964 sqft
Property
Parking
- Total spaces: 4
- Parking features: Attached, Garage, Two Car Garage
- Attached garage spaces: 2
Features
- Levels: One
- Stories: 1
- Patio & porch: Front Porch, Patio
- Exterior features: Fence, Sprinkler/Irrigation, Patio
Lot
- Size: 8,712 Square Feet
- Dimensions: 61' x 140' x 61' x 140'
- Features: Near Golf Course
Details
- Additional parcels included: ,
- Parcel number: 0401821041000
- Zoning: GR
- Special conditions: None
Construction
Type & style
- Home type: SingleFamily
- Architectural style: Ranch
- Property subtype: Single Family Residence
Materials
- Brick Veneer, Vinyl Siding, Wood Frame
- Foundation: Slab
Condition
- Resale
- Year built: 2003
Utilities & green energy
- Water: Public
- Utilities for property: Electricity Available, Phone Available, Sewer Available, Water Available
Green energy
- Energy efficient items: Doors, Windows
Community & HOA
Community
- Features: Golf Carts OK, Golf, Long Term Rental Allowed
- Security: Smoke Detector(s)
- Subdivision: Litchfield Country Club
HOA
- Has HOA: Yes
- Amenities included: Owner Allowed Golf Cart, Owner Allowed Motorcycle, Pet Restrictions
Location
- Region: Pawleys Island
Financial & listing details
- Price per square foot: $226/sqft
- Tax assessed value: $258,700
- Annual tax amount: $1,370
- Date on market: 2/10/2025
- Electric utility on property: Yes
Price history
| Date | Event | Price |
|---|---|---|
| 6/2/2025 | Sold | $443,000-2.6%$226/sqft |
Source:  CCAR #2503404 Report a problem CCAR #2503404 Report a problem | ||
| 4/15/2025 | Contingent | $455,000$232/sqft |
Source: CCAR #2503404 Report a problem | ||
| 3/24/2025 | Price change | $455,000-6.6%$232/sqft |
Source: CCAR #2503404 Report a problem | ||
| 3/1/2025 | Price change | $487,000-2.4%$248/sqft |
Source: CCAR #2503404 Report a problem | ||
| 2/10/2025 | Listed for sale | $499,000+121.9%$254/sqft |
Source: CCAR #2503404 Report a problem | ||
| 12/9/2011 | Listing removed | $224,900$115/sqft |
Source: Pawleys Seaside Realty #1014002 Report a problem | ||
| 12/8/2011 | Listed for sale | $224,900+3.6%$115/sqft |
Source: Pawleys Seaside Realty #1014002 Report a problem | ||
| 12/23/2010 | Sold | $217,000-3.5%$110/sqft |
Source: Public Record Report a problem | ||
| 8/25/2010 | Price change | $224,900-4.1%$115/sqft |
Source: Pawleys Seaside Realty #1014002 Report a problem | ||
| 7/16/2010 | Listed for sale | $234,500+23.4%$119/sqft |
Source: Pawleys Seaside Realty #1014002 Report a problem | ||
| 2/9/2004 | Sold | $190,000$97/sqft |
Source: Public Record Report a problem | ||
Public tax history
| Year | Property taxes | Tax assessment |
|---|---|---|
| 2024 | $1,370 +0.9% | $10,203 |
| 2023 | $1,358 +16.3% | $10,203 |
| 2022 | $1,167 +3.4% | $10,203 |
| 2021 | $1,128 +0.3% | $10,203 -1.4% |
| 2020 | $1,125 | $10,348 +16.6% |
| 2019 | -- | $8,872 -90% |
| 2018 | $1,065 +1.9% | $88,720 +900% |
| 2017 | $1,045 +4.2% | $8,872 |
| 2016 | $1,003 | $8,872 |
| 2015 | $1,003 | -- |
| 2014 | $1,003 +8.1% | $216,000 |
| 2012 | $927 | $216,000 |
| 2011 | -- | $216,000 -14.1% |
| 2010 | -- | $251,400 +11.1% |
| 2009 | -- | $226,200 |
| 2008 | -- | $226,200 |
| 2007 | -- | $226,200 +20.4% |
| 2005 | -- | $187,805 +839% |
| 2003 | -- | $20,000 |
| 2002 | -- | $20,000 |
Find assessor info on the county website
Neighborhood: Litchfield Beach
Nearby homes
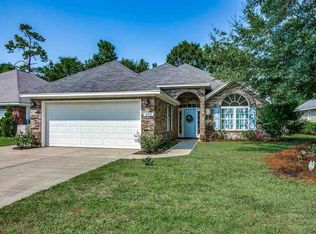
- $484,8003 bd2 ba2.4k sqft312 Crooked Oak Dr, Pawleys Island, SC 29585Off Market
- $546,2003 bd3 ba2.3k sqft338 Crooked Oak Dr, Pawleys Island, SC 29585Off Market
- $450,4002 bd2 ba2.3k sqft300 Crooked Oak Dr, Pawleys Island, SC 29585Off Market

- $---- sqftLOT 13 Nature View Cir #THE, Pawleys Island, SC 29585Off Market

- $833,5004 bd4 ba3.9k sqft285 Natures View Cir, Pawleys Island, SC 29585Off Market
- $494,7003 bd2 ba2.6k sqft290 Crooked Oak Dr, Pawleys Island, SC 29585Off Market
- $592,9004 bd3 ba3k sqft356 Crooked Oak Dr, Pawleys Island, SC 29585Off Market
- $523,6004 bd2 ba2k sqft248 Melrose Dr, Pawleys Island, SC 29585Off Market
Nearby schools
GreatSchools rating
- 9/10Waccamaw Intermediate SchoolGrades: 4-6Distance: 0.8 mi
- 10/10Waccamaw Middle SchoolGrades: 7-8Distance: 1.2 mi
- 8/10Waccamaw High SchoolGrades: 9-12Distance: 2.9 mi
Schools provided by the listing agent
- Elementary: Waccamaw Elementary School
- Middle: Waccamaw Middle School
- High: Waccamaw High School
Source: CCAR. This data may not be complete. We recommend contacting the local school district to confirm school assignments for this home.
Get a cash offer in 3 minutes
Find out how much your home could sell for in as little as 3 minutes with a no-obligation cash offer.
Estimated market value
$437,900
Get a cash offer in 3 minutes
Find out how much your home could sell for in as little as 3 minutes with a no-obligation cash offer.
Estimated market value
$437,900
- South Carolina
- Georgetown County
- Pawleys Island
- 29585
- Litchfield Beach
- 322 Crooked Oak Dr.
Nearby cities
Nearby neighborhoods
Nearby zip codes
Other Pawleys Island Topics
