Skip main navigation
Off market
  • $1,018,700

    322 Damiano Way, Lakewood, NJ 08701

    2beds
    3,424sqft
    SingleFamily
    Built in 2012
    6,930 Square Feet Lot
    $1,018,700 Zestimate®
    $298/sqft
    $3,659 Estimated rent

    Home value

    $1,018,700

    $947,000 - $1.10M

    $3,659/mo

    Zestimate® history
    Loading
    Loading...

    Owner options

    List your home for rent

    $3,659/mo

    Rent Zestimate®

    Find your next renter with Zillow Rental Manager. Plus, with online applications, you can quickly screen prospective tenants – for free.

    Learn more

    $3,659/mo

    Rent Zestimate®

    Refinance and save

    $7,016/mo

    Est. payment

    Refinancing to a lower rate could help reduce your monthly payments and save thousands over the life of the loan.

    See today's rates

    $7,016/mo

    Est. payment

    Explore your selling options

    Work with a Zillow partner agent

    Leverage their expertise and Zillow's premium Showcase listings to get your home seen by more buyers.

    Get started

    List with your own agent

    Get your home in front of millions of buyers by listing it on Zillow.

    Learn how to do it

    Sell it yourself

    Take full control of how buyers see your home on Zillow by listing For Sale by Owner (FSBO).

    List your home

    What's special

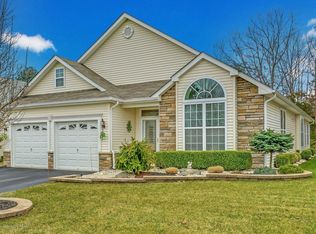
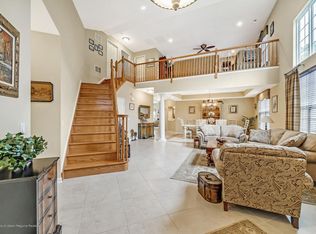
    Stunning, Immaculate, Extended Kinsley-II, 3442 sq ft, home built in 2012 and set on a premium lot near the Cross Street entrance. It has been professionally treated on both the Interior and Exterior. The Exterior contains a stone facing wall, pavers installed onto the sidewalk and front door entry way, unique front entry stained single door with transom and 2 sidelites, large paver patio with motorized awning, and larger gutters and downspouts. The Interior has been professionally decorated and includes well over $120,000 of extras. Two story vaulted ceilings greet you as you enter. Installed is 2 Zone Gas Heat with Humidifiers, 2 Zone A/C, and 2 Zone Tank less Water Heaters.. Upgraded tile floors are installed in the Kitchen, Dining Room, Living Room and Bathrooms. Upgraded wooden floors are in the Family Room, Den and Bedrooms. Upgraded Granite Counter tops are installed throughout the home. Bay Windows have been installed in the Kitchen, Dining Room, Loft and the Den. The home has been Extended in the Family Room and the Master Bedroom. All moldings are upgraded to 5" base and 3" case. Over 20 recessed lights are throughout the home. The garage is upgraded with the 4 foot extension, sunburst doors, keyless remote entry, fully insulated, and provides access to the walkup attic stairs and storage. The Master Bath has been customized with special 95" vanity, large storage closet, pocket entry door, crown molding, and a Roman styled shower. The Master Bedroom has two additional windows installed on back wall and has been upgraded with crown molding. The Dining Room is updated with the tray ceiling. All Kitchen and Laundry Rooms cabinets are upgraded. The 3rd Bedroom contains an enormous walk-in closet. The extended Family room has vaulted ceiling, stone facing full wall with covington shelf and a gas direct vented fireplace. The Clubhouse offers Indoor and Outdoor Pools, Fitness Center, Community Rooms, Billiards Room, and much more.

    This property is not currently displayed as for sale or rent on Zillow. This may be different from what's on other websites or public sources.
    Facts & features

    Interior

    Bedrooms & bathrooms
    • Bedrooms: 2
    • Bathrooms: 3
    • 3/4 bathrooms: 3
    Heating
    • Forced air
    Cooling
    • Central
    Appliances
    • Included: Dishwasher, Dryer, Garbage disposal, Microwave, Range / Oven, Washer
    Features
    • Flooring: Tile, Hardwood
    • Basement: None
    • Has fireplace: Yes
    Interior area
    • Total interior livable area: 3,424 sqft

    Property

    Parking
    • Parking features: Garage - Attached, Off-street, On-street
    Features
    • Exterior features: Vinyl
    • Has view: Yes
    • View description: None
    Lot
    • Size: 6,930 Square Feet
    Details
    • Parcel number: 15005330200099

    Construction

    Type & style
    • Home type: SingleFamily
    • Architectural style: Colonial
    Materials
    • Frame
    • Foundation: Slab
    • Roof: Shake / Shingle
    Condition
    • Year built: 2012

    Community & HOA

    Community
    • Features: Fitness Center, Fifty Five Plus Active Community
    • Senior community: Yes
    HOA
    • Has HOA: Yes
    • HOA fee: $220 monthly
    Location
    • Region: Lakewood

    Financial & listing details

    • Price per square foot: $298/sqft
    • Tax assessed value: $410,700
    • Annual tax amount: $9,372

    Price history

    DateEventPrice
    11/9/2017Sold$530,000+6.3%$155/sqft
    Source: Public Record Report a problem
    6/22/2012Sold$498,707$146/sqft
    Source: Public Record Report a problem

    Public tax history

    YearProperty taxesTax assessment
    2023$9,372 +0.2%$410,700
    2022$9,356 $410,700
    2021$9,356 +4.2%$410,700
    2020$8,978 +4.2%$410,700
    2019$8,616 +2.2%$410,700
    2018$8,428 -22.1%$410,700
    2017$10,815 +3.4%$410,700 +11.3%
    2016$10,464 +5.4%$369,100
    2015$9,925 +8.9%$369,100
    2014$9,113 +7.4%$369,100
    2013$8,486 $369,100
    Find assessor info on the county website

    Neighborhood: South Lakewood

    Nearby schools

    GreatSchools rating
    Get pre-qualified for a loan
    At Zillow Home Loans, we can pre-qualify you in as little as 5 minutes with no impact to your credit score.

    An equal housing lender. NMLS #10287.
