Skip main navigation
Sold for $965,000
  • $965,000

    322 Deer Point Dr, Gulf Breeze, FL 32561

    4beds
    3,233sqft
    Single Family Residence
    Built in 1990
    0.52 Acres Lot
    $1,099,300 Zestimate®
    $298/sqft
    $4,791 Estimated rent

    Home value

    $1,099,300

    $1.02M - $1.20M

    $4,791/mo

    Zestimate® history
    Loading
    Loading...

    Owner options

    List your home for rent

    $4,791/mo

    Rent Zestimate®

    Find your next renter with Zillow Rental Manager. Plus, with online applications, you can quickly screen prospective tenants – for free.

    Learn more

    $4,791/mo

    Rent Zestimate®

    Refinance and save

    $6,752/mo

    Est. payment

    Refinancing to a lower rate could help reduce your monthly payments and save thousands over the life of the loan.

    See today's rates

    $6,752/mo

    Est. payment

    Explore your selling options

    Work with a Zillow partner agent

    Leverage their expertise and Zillow's premium Showcase listings to get your home seen by more buyers.

    Get started

    List with your own agent

    Get your home in front of millions of buyers by listing it on Zillow.

    Learn how to do it

    Sell it yourself

    Take full control of how buyers see your home on Zillow by listing For Sale by Owner (FSBO).

    List your home

    What's special

    Gas fireplaceGulf breeze properMotorized solar shadesSpacious bedroomsSpray tower panelBlue angelsAbundance of storage
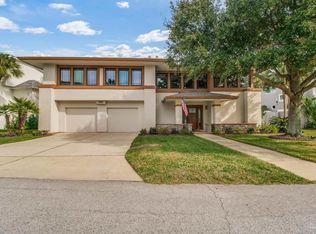
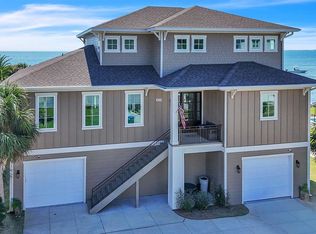
    This storybook, waterview home in Gulf Breeze Proper’s gated Deer Point Village, will take your breath away. Thoughtfully upgraded and meticulously maintained, truly no detail has been overlooked. Walls of windows frame gorgeous views of Santa Rosa Sound and the serene wetlands teeming with Heron and Osprey, all while capitalizing on the abundance of natural light throughout the entire home. The contemporary open concept living and dining areas are appointed with beautifully refinished Nordic White stained hardwood floors, soaring 2-story ceilings, gas fireplace, an abundance of storage, Lutron smart lighting, and motorized shades with iPhone and voice controls. Two spacious bedrooms, one with en-suite bath, provide privacy and flexibility for guests on the main floor, while the front study with modern-rustic barn doors create a perfect home office, nursery or workout area. The remodeled eat-in kitchen is equipped with stainless steel Frigidaire Gallery appliances, 5 burner Frigidaire Professional series gas range, Quartz countertops, Cherry stained shaker style cabinets with pull out organizers, and an oversized custom designed pantry and laundry area with walls of shelving. The deck and screened porch are a true extension of the home's entertaining space, ideal for year-round hosting and use. The second floor master bedroom is a true retreat bathed in sunlight. Complete with neutral color palette, impressive customized walk-in closet, motorized solar shades, and direct access to an incredible deck overlooking the tall wetland grasses. Wake to the sounds of tranquility at sunrise and end the evening with star filled skies. The spa-like ensuite bath features extended 9-drawer dual vanity with Quartz countertops, brushed gold hardware, soaking tub, and oversized shower with spray tower panel. Enjoy 4th of July fireworks, the Blue Angels and unparalleled sunsets from the front porch or launch paddle boards and kayaks from the community dock, only steps away.

    Zillow last checked:

    Listing updated:

    Listed by:

    Mark Lee 850-261-1996,

    Levin Rinke Realty

    Bought with:

    Mark Lee

    Levin Rinke Realty

    Source: PAR,MLS#: 641949MLS Logo

    Facts & features

    Interior

    Bedrooms & bathrooms
    • Bedrooms: 4
    • Bathrooms: 3
    • Full bathrooms: 3
    Rooms
    • Room types: Office
    Primary bedroom
    • Level: Third
    • Area: 240
    • Dimensions: 15 x 16
    Bedroom
    • Level: Second
    • Area: 132
    • Dimensions: 12 x 11
    Bedroom 1
    • Level: Second
    • Area: 210
    • Dimensions: 15 x 14
    Bedroom 2
    • Level: Second
    • Area: 224
    • Dimensions: 14 x 16
    Living room
    • Level: Second
    • Area: 135
    • Dimensions: 15 x 9
    Heating
    • Heat Pump, Central
    Cooling
    • Multi Units, Heat Pump, Ceiling Fan(s)
    Appliances
    • Included: Water Heater, Electric Water Heater, Built In Microwave, Dishwasher, Disposal, Refrigerator
    • Laundry: Inside, W/D Hookups
    Features
    • Baseboards, Ceiling Fan(s), Crown Molding, High Ceilings, High Speed Internet, Recessed Lighting
    • Flooring: Hardwood, Tile, Travertine, Carpet
    • Doors: Insulated Doors
    • Windows: Double Pane Windows, Blinds, Impact Resistant Windows
    • Has basement: No
    • Has fireplace: Yes
    Interior area
    • Total structure area: 3,233
    • Total interior livable area: 3,233 sqft

    Property

    Parking
    • Parking features: Front Entrance, Oversized, Garage Door Opener
    • Has garage: Yes
    Features
    • Levels: Three Or More
    • Stories: 3
    • Patio & porch: Deck, Porch, Screened
    • Exterior features: Irrigation Well, Lawn Pump, Rain Gutters
    • Pool features: None
    • Has view: Yes
    • View description: Bay, Water
    • Has water view: Yes
    • Water view: Bay, Water
    • Waterfront features: Natural
    Lot
    • Size: 0.52 Acres
    • Dimensions: 87x262
    • Features: Central Access
    Details
    • Parcel number: 093s29091500c000050
    • Zoning description: Res Single

    Construction

    Type & style
    • Home type: SingleFamily
    • Architectural style: Traditional
    • Property subtype: Single Family Residence
    Materials
    • Frame
    • Foundation: Pillar/Post/Pier
    • Roof: Shingle
    Condition
    • Resale
    • New construction: No
    • Year built: 1990

    Utilities & green energy

    • Electric: Circuit Breakers, Copper Wiring
    • Sewer: Public Sewer
    • Water: Public
    • Utilities for property: Cable Available, Underground Utilities
    Green energy
    • Energy efficient items: Heat Pump, Insulated Walls

    Community & HOA

    Community
    • Features: Gated, Pier
    • Security: Smoke Detector(s)
    • Subdivision: Deer Point Village
    HOA
    • Has HOA: Yes
    • Services included: Association, Deed Restrictions
    • HOA fee: $650 annually
    Location
    • Region: Gulf Breeze

    Financial & listing details

    • Price per square foot: $298/sqft
    • Tax assessed value: $792,565
    • Annual tax amount: $7,223
    • Price range: $965K - $965K
    • Date on market: 3/15/2024
    • Cumulative days on market: 2 days
    • Road surface type: Paved

    Price history

    DateEventPrice
    4/9/2024Sold$965,000$298/sqft
    Source: PAR #641949 Report a problem
    4/8/2024Pending sale$965,000$298/sqft
    Source: PAR #641949 Report a problem
    3/18/2024Contingent$965,000$298/sqft
    Source: PAR #641949 Report a problem
    3/15/2024Listed for sale$965,000+60.8%$298/sqft
    Source: PAR #641949 Report a problem
    6/22/2021Sold$600,000-7.6%$186/sqft
    Source: PAR #583829 Report a problem
    4/21/2021Price change$649,000-3.9%$201/sqft
    Source: Navarre Area BOR #864733 Report a problem
    4/5/2021Price change$675,000-3.4%$209/sqft
    Source: Navarre Area BOR #864733 Report a problem
    2/15/2021Price change$699,000-2.2%$216/sqft
    Source: Keller Williams Realty Gulf Coast #583829 Report a problem
    1/23/2021Listed for sale$715,000$221/sqft
    Source: Keller Williams Realty Gulf Coast #583829 Report a problem

    Public tax history

    YearProperty taxesTax assessment
    2024$7,223 +1.8%$581,047 +3%
    2023$7,096 +2.3%$564,123 +3%
    2022$6,934 +48%$547,692 +46.4%
    2021$4,684 +0.9%$373,999 +1.8%
    2020$4,643 +2.3%$367,439 +2.3%
    2019$4,540 $359,178 +2%
    2018$4,540 +1%$352,105 +2.1%
    2017$4,495 $344,863 +2.1%
    2016$4,495 +0.5%$337,770 +0.7%
    2015$4,471 -1.7%$335,422 +0.8%
    2014$4,549 $332,760 +1.5%
    2013-- $327,842 +1.7%
    2012-- $322,362 +3%
    2011-- $312,973 +1.5%
    2010-- $308,348 +2.7%
    2009-- $300,241 +0.1%
    2008-- $299,941
    2007-- --
    2006-- --
    2005-- --
    2004-- --
    2003-- --
    2002-- --
    2001-- --
    2000-- --
    Find assessor info on the county website

    Neighborhood: 32561

    Nearby schools

    GreatSchools rating
    Schools provided by the listing agent
    • Elementary: Gulf Breeze
    • Middle: GULF BREEZE
    • High: Gulf Breeze

    Source: PAR. This data may not be complete. We recommend contacting the local school district to confirm school assignments for this home.

    Get pre-qualified for a loan
    At Zillow Home Loans, we can pre-qualify you in as little as 5 minutes with no impact to your credit score.

    An equal housing lender. NMLS #10287.

    Sell for more on Zillow
    Get a Zillow Showcase℠ listing at no additional cost and you could sell for .
    $1,099,300
    2% more
    +$21,986
    With Zillow Showcase(estimated)
    $1,121,286