Skip main navigation
Sold for $460,320
  • $460,320

    322 Deercroft Drive Carolina Spgs Lot 427, Avalo Apex, NC 27539

    3beds
    1,894sqft
    Townhouse, Residential, Triplex
    Built in 2024
    4,356 Square Feet Lot
    $435,000 Zestimate®
    $243/sqft
    $2,065 Estimated rent

    Home value

    $435,000

    $413,000 - $457,000

    $2,065/mo

    Zestimate® history
    Loading
    Loading...

    Owner options

    List your home for rent

    $2,065/mo

    Rent Zestimate®

    Find your next renter with Zillow Rental Manager. Plus, with online applications, you can quickly screen prospective tenants – for free.

    Learn more

    $2,065/mo

    Rent Zestimate®

    Refinance and save

    $2,962/mo

    Est. payment

    Refinancing to a lower rate could help reduce your monthly payments and save thousands over the life of the loan.

    See today's rates

    $2,962/mo

    Est. payment

    Explore your selling options

    Work with a Zillow partner agent

    Leverage their expertise and Zillow's premium Showcase listings to get your home seen by more buyers.

    Get started

    List with your own agent

    Get your home in front of millions of buyers by listing it on Zillow.

    Learn how to do it

    Sell it yourself

    Take full control of how buyers see your home on Zillow by listing For Sale by Owner (FSBO).

    List your home

    What's special

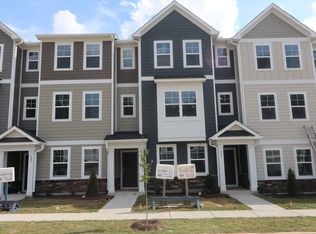
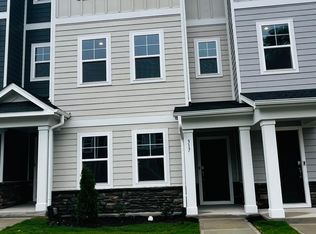
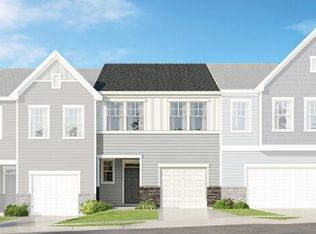
    2-Story End-Unit Townhome with 2-car garage and screened porch with backyard backing to trees. Move-in ready by the new year! Open floorplan main living with upgraded design package showcasing quartz countertops with gas range. Amazing amenities including clubhouse with gym, pool, playground and sand volleyball lot, dog park and walking trails. Adjacent to its own commercial district with planned ice hockey complex, grocery store, restaurants and outdoor shopping. Easy access to 540 and downtown Holly Springs.

    Zillow last checked:

    Listing updated:

    Listed by:

    John Christy 919-337-9420,

    Lennar Carolinas LLC

    Bought with:

    Phi Jacobs, 222624

    Phi Jacobs Real Estate

    Source: Doorify MLS,MLS#: 10046288MLS Logo

    Facts & features

    Interior

    Bedrooms & bathrooms
    • Bedrooms: 3
    • Bathrooms: 3
    • Full bathrooms: 2
    • 1/2 bathrooms: 1
    Heating
    • Forced Air, Natural Gas, Zoned
    Cooling
    • Zoned
    Appliances
    • Included: Dishwasher, Electric Water Heater, ENERGY STAR Qualified Appliances, Gas Cooktop, Microwave, Plumbed For Ice Maker
    • Laundry: Upper Level
    Features
    • Bathtub/Shower Combination, Crown Molding, Entrance Foyer, High Ceilings, High Speed Internet, Open Floorplan, Pantry, Quartz Counters, Smart Thermostat, Smooth Ceilings, Tray Ceiling(s), Walk-In Closet(s), Walk-In Shower
    • Flooring: Carpet, Combination, Vinyl, Tile, Wood
    • Has fireplace: No
    Interior area
    • Total structure area: 1,894
    • Total interior livable area: 1,894 sqft
    • Finished area above ground: 1,894
    • Finished area below ground: 0

    Property

    Parking
    • Total spaces: 2
    • Parking features: Garage, Garage Door Opener, Garage Faces Front
    • Attached garage spaces: 2
    • Uncovered spaces: 2
    Features
    • Levels: Two
    • Stories: 2
    • Patio & porch: Patio, Screened
    • Exterior features: Private Yard, Rain Gutters
    • Pool features: Community
    • Has view: Yes
    Lot
    • Size: 4,356 Square Feet
    • Dimensions: 32' x 111'
    • Features: Back Yard, Wooded
    Details
    • Parcel number: Lot 427
    • Special conditions: Standard

    Construction

    Type & style
    • Home type: Townhouse
    • Architectural style: Craftsman
    • Property subtype: Townhouse, Residential, Triplex
    • Attached to another structure: Yes
    Materials
    • HardiPlank Type, Stone Veneer
    • Foundation: Slab
    • Roof: Shingle
    Condition
    • New construction: Yes
    • Year built: 2024
    • Major remodel year: 2024
    Details
    • Builder name: Lennar

    Utilities & green energy

    • Sewer: Public Sewer
    • Water: Public
    Green energy
    • Energy efficient items: Lighting, Thermostat
    • Water conservation: Water-Smart Landscaping

    Community & HOA

    Community
    • Features: Clubhouse, Fitness Center, Park, Playground, Pool, Sidewalks, Street Lights
    • Subdivision: Carolina Springs
    HOA
    • Has HOA: Yes
    • Amenities included: Clubhouse, Pool, Trail(s)
    • Services included: Internet
    • HOA fee: $200 monthly
    Location
    • Region: Avalo Apex

    Financial & listing details

    • Price per square foot: $243/sqft
    • Annual tax amount: $4,700
    • Date on market: 8/10/2024

    Price history

    DateEventPrice
    1/6/2025Sold$460,320-1.1%$243/sqft
    Source: Doorify MLS #10046288 Report a problem
    8/17/2024Pending sale$465,320$246/sqft
    Source: Doorify MLS #10046288 Report a problem
    8/10/2024Listed for sale$465,320$246/sqft
    Source: Doorify MLS #10046288 Report a problem

    Public tax history

    Tax history is unavailable.

    Neighborhood: 27539

    Nearby schools

    GreatSchools rating
    Schools provided by the listing agent
    • Elementary: Wake - Woods Creek
    • Middle: Wake - Lufkin Road
    • High: Wake - Apex Friendship

    Source: Doorify MLS. This data may not be complete. We recommend contacting the local school district to confirm school assignments for this home.

    Get a cash offer in 3 minutes
    Find out how much your home could sell for in as little as 3 minutes with a no-obligation cash offer.
    Estimated market value
    $435,000
    Get a cash offer in 3 minutes
    Find out how much your home could sell for in as little as 3 minutes with a no-obligation cash offer.
    Estimated market value
    $435,000