Discover your private oasis at Coal Creek Golf Course - where easy living meets timeless style. Nestled on a quiet cul-de-sac in one of The Springs' most desirable locations, this versatile home offers a rare blend of comfort, flexibility, and investment potential. Enjoy soothing views of a Monet-inspired lily pond & the pristine fairways just beyond your backyard - perfect for morning coffee or evening cocktails. Recent upgrades make this home as smart a choice as it is beautiful: BRAND NEW ROOF:Presidential IR Class 4 shingles (impact resistant, with potential for substantial insurance savings), BRAND NEW:Lennox Elite 2-Stage 96% efficiency FURNACE with ECM motor, Lennox Cold Climate Heat Pump (rated to -55 F), and TRIPLE PANE WINDOWS for maximum comfort and quiet. Inside, vaulted ceilings & an open-concept layout invite natural light to pour in, creating a bright, welcoming atmosphere. The efficiently designed kitchen, with generous cabinetry, stainless steel appliances, & a sunlit dining area, flows effortlessly into the main living spaces - ideal for everything from quiet nights into lively gatherings. With three bedrooms - one of which is the flexible loft space perfect for a home office, guest retreat, or creative studio - this home adapts to your lifestyle. The spacious primary suite offers peaceful pond views, the soothing sounds of summer frogs, and a commodious ensuite bath. Designed for low-maintenance living, this lock-and-leave gem is perfect for recent retirees, travelers, or anyone ready to embrace a simpler, richer way of life. Step outside to miles of nearby trails, dining, and shops - or simply savor the peaceful, tucked-away setting. Move-in ready with room to personalize, this is a rare opportunity with motivated sellers in a highly valued neighborhood.
Sold for $819,000
$819,000
322 DIAMOND Cir, Louisville, CO 80027
3beds
2,898sqft
Single Family Residence
Built in 1992
3,831 Square Feet Lot
$888,600 Zestimate®
$283/sqft
$3,441 Estimated rent
Home value
$888,600
$818,000 - $969,000
$3,441/mo
Zestimate® history
Owner options
List your home for rent
$3,441/mo
Rent Zestimate®
Find your next renter with Zillow Rental Manager. Plus, with online applications, you can quickly screen prospective tenants – for free.
$3,441/mo
Rent Zestimate®
Refinance and save
$5,162/mo
Est. payment
Refinancing to a lower rate could help reduce your monthly payments and save thousands over the life of the loan.
$5,162/mo
Est. payment
Explore your selling options
Work with a Zillow partner agent
Leverage their expertise and Zillow's premium Showcase listings to get your home seen by more buyers.
Get startedList with your own agent
Get your home in front of millions of buyers by listing it on Zillow.
Learn how to do itSell it yourself
Take full control of how buyers see your home on Zillow by listing For Sale by Owner (FSBO).
List your homeWhat's special
Zillow last checked:
Listing updated:
Listed by:
Colleen Vandendriessche 303-449-3444,
PRO
Bought with:
Jennifer Burke, 100031475
Compass - Boulder
Source: IRES as distributed by MLS GRID,MLS#: 1041375
Facts & features
Interior
Bedrooms & bathrooms
- Bedrooms: 3
- Bathrooms: 3
- Full bathrooms: 2
- 1/2 bathrooms: 1
- Main level bathrooms: 2
Rooms
- Room types: Loft
Primary bedroom
- Description: Wood
- Features: Tub+Shower Primary, 5 Piece Primary Bath
- Level: Main
- Area: 195 Square Feet
- Dimensions: 13 x 15
Bedroom 2
- Description: Wood
- Level: Upper
- Area: 169 Square Feet
- Dimensions: 13 x 13
Bedroom 3
- Description: Wood
- Level: Upper
- Area: 204 Square Feet
- Dimensions: 12 x 17
Dining room
- Description: Wood
- Level: Main
- Area: 140 Square Feet
- Dimensions: 10 x 14
Kitchen
- Description: Wood
- Level: Main
- Area: 90 Square Feet
- Dimensions: 9 x 10
Laundry
- Description: Wood
- Level: Main
- Area: 18 Square Feet
- Dimensions: 3 x 6
Living room
- Description: Wood
- Level: Main
- Area: 273 Square Feet
- Dimensions: 13 x 21
Heating
- Forced Air, Heat Pump
Cooling
- Central Air, Ceiling Fan(s)
Appliances
- Included: Gas Range, Dishwasher, Refrigerator, Washer, Dryer, Freezer, Disposal
- Laundry: Washer/Dryer Hookup
Features
- Eat-in Kitchen, Separate Dining Room, Cathedral Ceiling(s), Open Floorplan, Pantry, Walk-In Closet(s), Two Primary Suites, Split Bedroom Plan
- Flooring: Wood
- Basement: Full,Unfinished,Radon Unknown
- Has fireplace: Yes
- Fireplace features: Gas, Gas Log, Multi-Sided, Living Room, Dining Room
Interior area
- Total structure area: 1,862
- Total interior livable area: 2,898 sqft
- Finished area above ground: 1,862
Property
Parking
- Total spaces: 2
- Parking features: Garage Door Opener
- Attached garage spaces: 2
- Details: Attached
Accessibility
- Accessibility features: Level Lot, Level Drive, Main Floor Bath, Accessible Bedroom, Main Level Laundry
Features
- Levels: Two
- Stories: 2
- Patio & porch: Patio, Deck
- Exterior features: Sprinkler System, Recreation Association Required
- Spa features: Bath
- Waterfront features: Abuts Pond/Lake
Lot
- Size: 3,831 Square Feet
- Features: Cul-De-Sac, Evergreen Trees, Deciduous Trees, Level, On Golf Course, Paved, Curbs, Gutters, Fire Hydrant within 500 Feet
Details
- Parcel number: R0109462
- Zoning: Res
- Special conditions: Other Owner
Construction
Type & style
- Home type: SingleFamily
- Architectural style: Patio Home,Legal Conforming,Contemporary
- Property subtype: Single Family Residence
Materials
- Frame
- Roof: Composition
Condition
- New construction: No
- Year built: 1992
Details
- Builder name: Lifestyle Homes
Utilities & green energy
- Electric: Xcel
- Gas: Xcel
- Sewer: Public Sewer
- Water: City
- Utilities for property: Natural Gas Available, Electricity Available, Cable Available, High Speed Avail, Underground Utilities
Green energy
- Energy efficient items: Southern Exposure, Windows, High Efficiency Furnace, Thermostat
Community & HOA
Community
- Features: Tennis Court(s), Pool, Trail(s)
- Security: Fire Alarm
- Subdivision: Coal Creek Ranch Flg 2
HOA
- Has HOA: Yes
- Services included: Common Amenities, Snow Removal, Maintenance Grounds, Management, Utilities
- HOA fee: $306 monthly
- HOA name: Coal Creek Ranch - The Springs
- HOA phone: 720-787-9800
- Second HOA fee: $59 monthly
- Second HOA name: Coal Creek Master Association
- Second HOA phone: 303-429-2611
Location
- Region: Louisville
Financial & listing details
- Price per square foot: $283/sqft
- Tax assessed value: $834,200
- Annual tax amount: $4,096
- Date on market: 8/14/2025
- Listing terms: Cash,Conventional,FHA,VA Loan
- Exclusions: Staging items
- Electric utility on property: Yes
- Road surface type: Asphalt
Price history
| Date | Event | Price |
|---|---|---|
| 10/31/2025 | Sold | $819,000-2.4%$283/sqft |
Source:  IRES as distributed by MLS GRID #1041375 Report a problem IRES as distributed by MLS GRID #1041375 Report a problem | ||
| 8/14/2025 | Listed for sale | $839,000+2.4%$290/sqft |
Source: IRES as distributed by MLS GRID #1041375 Report a problem | ||
| 8/5/2025 | Listing removed | $819,000$283/sqft |
Source: IRES as distributed by MLS GRID #1037207 Report a problem | ||
| 6/19/2025 | Listed for sale | $819,000-6.4%$283/sqft |
Source: IRES as distributed by MLS GRID #1037207 Report a problem | ||
| 6/8/2025 | Listing removed | -- |
Source: Owner Report a problem | ||
| 3/9/2025 | Listed for sale | $875,000$302/sqft |
Source: Owner Report a problem | ||
Public tax history
| Year | Property taxes | Tax assessment |
|---|---|---|
| 2025 | $4,096 +1.7% | $52,137 -6.8% |
| 2024 | $4,027 +31.6% | $55,958 -1% |
| 2023 | $3,061 -11% | $56,501 +45.8% |
| 2022 | $3,440 +8.4% | $38,753 -12.5% |
| 2021 | $3,174 | $44,294 +7.9% |
| 2020 | $3,174 +15.1% | $41,070 |
| 2019 | $2,757 | $41,070 +7.9% |
| 2018 | $2,757 | $38,059 -9.5% |
| 2017 | $2,757 +12.4% | $42,076 +17.4% |
| 2016 | $2,453 +5.5% | $35,836 +17.4% |
| 2015 | $2,325 +20.5% | $30,518 |
| 2014 | $1,929 +3.4% | $30,518 |
| 2013 | $1,865 -26% | $30,518 +2.2% |
| 2012 | $2,521 +5.6% | $29,850 |
| 2011 | $2,387 +6.1% | -- |
| 2010 | $2,249 +24.2% | $28,620 |
| 2009 | $1,810 +2.5% | $28,620 -20.8% |
| 2008 | $1,767 +36.4% | $36,140 |
| 2007 | $1,295 -26.4% | $36,140 +26.8% |
| 2006 | $1,760 -6.4% | $28,500 |
| 2005 | $1,879 +0.5% | $28,500 -7.5% |
| 2004 | $1,870 +14.8% | $30,810 |
| 2003 | $1,629 +9.7% | $30,810 +29.6% |
| 2002 | $1,484 | $23,770 -90.9% |
| 2001 | -- | $259,800 |
Find assessor info on the county website
Neighborhood: Coal Creek
Nearby homes
- $873,7002 bd3 ba2.7k sqft320 Diamond Cir, Louisville, CO 80027Off Market

- $1,133,6003 bd1 ba3.3k sqft324 Diamond Cir, Louisville, CO 80027Off Market

- $875,1003 bd3 ba2.8k sqft330 Diamond Cir, Louisville, CO 80027Off Market
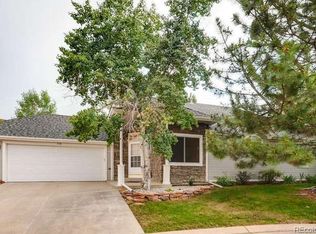
- $966,2003 bd3 ba1.8k sqft326 Diamond Cir, Louisville, CO 80027Off Market

- $932,9003 bd2 ba3.3k sqft318 Diamond Cir, Louisville, CO 80027Off Market
- $1,031,6003 bd4 ba2.8k sqft328 Diamond Cir, Louisville, CO 80027Off Market
- $906,8003 bd3 ba2.8k sqft316 Diamond Cir, Louisville, CO 80027Off Market
- $1,021,7003 bd3 ba2.8k sqft312 Diamond Cir, Louisville, CO 80027Off Market
Nearby schools
GreatSchools rating
- 6/10Monarch K-8 SchoolGrades: PK-8Distance: 0.8 mi
- 10/10Monarch High SchoolGrades: 9-12Distance: 0.8 mi
Schools provided by the listing agent
- Elementary: Monarch
- Middle: Monarch
- High: Monarch
Source: IRES as distributed by MLS GRID. This data may not be complete. We recommend contacting the local school district to confirm school assignments for this home.
Get a cash offer in 3 minutes
Find out how much your home could sell for in as little as 3 minutes with a no-obligation cash offer.
Estimated market value
$888,600
Get a cash offer in 3 minutes
Find out how much your home could sell for in as little as 3 minutes with a no-obligation cash offer.
Estimated market value
$888,600
- Colorado
- Boulder County
- Louisville
- 80027
- Coal Creek
- 322 DIAMOND Cir
Nearby cities
Nearby neighborhoods
Nearby zip codes
Other Louisville Topics
