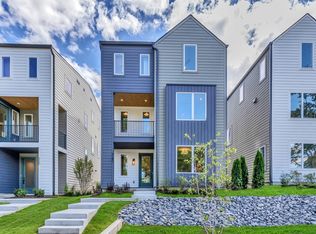
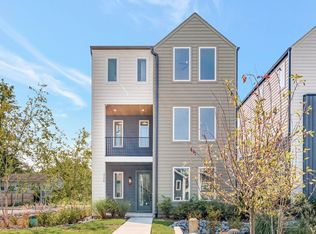
Exceptional new construction on single family lot in desirable Highland Heights. 1 block walk to Crema Coffee, 2 blocks to East Nashville Beer Works and less than 10 minutes from Downtown Nashville. 3br/3.5 Baths, + office and a large bonus room. You'll love the contemporary design and quality finishes including hardwood and polished concrete floors, waterfall granite island, designer tile and fixtures and custom metal railing. Enjoy your morning coffee from the second floor covered porch with trex decking. Attached two car rear garage. All landscaping and and yard maintenance handled by HOA!
Closed
Zillow last checked:
Listing updated:
Bought with:
Logan Rhea, 354948
simpliHOM
Source: RealTracs MLS as distributed by MLS GRID,MLS#: 2703335
Price history
| Date | Event | Price |
|---|---|---|
| 1/3/2025 | Sold | $611,500+0.3%$257/sqft |
Source:  RealTracs MLS as distributed by MLS GRID #2703335 Report a problem RealTracs MLS as distributed by MLS GRID #2703335 Report a problem | ||
| 12/11/2024 | Pending sale | $609,900$256/sqft |
Source: RealTracs MLS as distributed by MLS GRID #2703335 Report a problem | ||
| 9/12/2024 | Listed for sale | $609,900-2.4%$256/sqft |
Source: RealTracs MLS as distributed by MLS GRID #2703335 Report a problem | ||
| 8/13/2024 | Listing removed | $624,900$262/sqft |
Source: RealTracs MLS as distributed by MLS GRID #2632115 Report a problem | ||
| 8/5/2024 | Price change | $624,900-3.8%$262/sqft |
Source: RealTracs MLS as distributed by MLS GRID #2632115 Report a problem | ||
| 6/26/2024 | Price change | $649,900-2.3%$273/sqft |
Source: RealTracs MLS as distributed by MLS GRID #2632115 Report a problem | ||
| 6/13/2024 | Price change | $665,000-1.5%$279/sqft |
Source: RealTracs MLS as distributed by MLS GRID #2632115 Report a problem | ||
| 5/17/2024 | Price change | $675,000-1.4%$283/sqft |
Source: RealTracs MLS as distributed by MLS GRID #2632115 Report a problem | ||
| 5/2/2024 | Price change | $684,900-2%$287/sqft |
Source: RealTracs MLS as distributed by MLS GRID #2632115 Report a problem | ||
| 3/18/2024 | Listed for sale | $699,000+703%$293/sqft |
Source: RealTracs MLS as distributed by MLS GRID #2632115 Report a problem | ||
| 7/31/2017 | Sold | $87,052+45.1%$37/sqft |
Source: Public Record Report a problem | ||
| 12/19/2016 | Listing removed | $60,000$25/sqft |
Source: Third Coast Real Estate, LLC #1763717 Report a problem | ||
| 11/30/2016 | Price change | $60,000-7.7%$25/sqft |
Source: Third Coast Real Estate, LLC #1763717 Report a problem | ||
| 11/2/2016 | Listed for sale | $65,000$27/sqft |
Source: Third Coast Real Estate, LLC #1763717 Report a problem | ||
| 9/16/2016 | Pending sale | $65,000$27/sqft |
Source: Third Coast Real Estate, LLC #1763717 Report a problem | ||
| 9/9/2016 | Listed for sale | $65,000$27/sqft |
Source: Third Coast Real Estate, LLC #1763717 Report a problem | ||


Get a cash offer in 3 minutes
Find out how much your home could sell for in as little as 3 minutes with a no-obligation cash offer.
Estimated market value
$616,600
