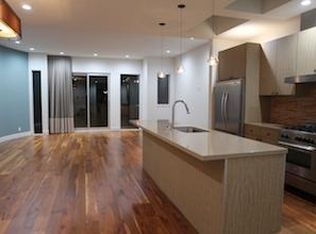
The classic modernism of Elevation Architects, masterfully built in 2012, gives rise to two exceptional condominium residences, a compound defined by airy, sophisticated design, inspired materiality, and a profound sensitivity to light, views, and livability. The upper flat is an airy retreat of 2 bedrooms and two baths with a stunning 360 degree view roof terrace. The lower unit, a 2-story floor plan of 3 bedrooms & 2.5 baths + family room with access to a terraced garden, a sheltered spot for entertaining. Each home possesses an expansive living space, anchored by walnut flooring and beautifully appointed kitchens. Sophisticated home technology and bespoke detailing are evident throughout, from fine fixtures, exquisite tile and stone, high-performance windows and doors, zoned in-floor radiant heat, and central vacuum systems to custom millwork, and the warmth of reclaimed barn-wood cladding. Concrete, steel, and timber convey a brawny, durable stature, crafted by one of San Francisco's premier builders. The location offers access to unique city treasures: Comerford Alley Saturday Nights, proximity to Noe Valley Pet Co, Omnivore Books, Billy Goat Hill and the Day Street Playground. Positioned at the nexus of the Sanchez Slow Street, the property embodies the spirit of the beloved village of Noe Valley: walkability, practicality, and meaningful community connection. A rare offering, in an idyllic location.
For sale
$5,500,000
322 Duncan St, San Francisco, CA 94131
5beds
3,622sqft
Condominium
Built in 2012
-- sqft lot
$3,041,100 Zestimate®
$1,518/sqft
$-- HOA
What's special
- 23 hours
- 228
- 15
Zillow last checked:
Listing updated:
Listed by:
Wendy M. Storch DRE #01355516 415-519-6091,
Sotheby's International Realty 415-901-1700
Source: SFAR,MLS#: 426145865
Originating MLS: San Francisco Association of REALTORS
Facts & features
Interior
Bedrooms & bathrooms
- Bedrooms: 5
- Bathrooms: 5
- Full bathrooms: 4
- Partial bathrooms: 1
Heating
- Radiant, Radiant Floor
Cooling
- Central Air
Appliances
- Included: Dishwasher, Double Oven, Microwave, Washer/Dryer
- Laundry: In Unit, Laundry Closet
Features
- Flooring: Concrete, Stone, Wood
- Windows: Double Pane Windows, Low Emissivity Windows
Interior area
- Total structure area: 3,622
- Total interior livable area: 3,622 sqft
Video & virtual tour
Property
Parking
- Total spaces: 2
- Parking features: Attached, Electric Vehicle Charging Station(s), Garage, Garage Door Opener, Inside Entrance, See Remarks
- Attached garage spaces: 2
Features
- Levels: Three Or More
- Stories: 3
- Has view: Yes
- View description: City, City Lights, Garden, San Francisco
Lot
- Size: 2,465 Square Feet
- Features: Garden, Landscaped, Landscape Front, Private
Details
- Parcel number: 6592016
- Special conditions: Standard
Construction
Type & style
- Home type: Condo
- Architectural style: Contemporary,Modern/High Tech
- Property subtype: Condominium
Condition
- Year built: 2012
Utilities & green energy
- Gas: Separate Meter
- Water: Separate Meter
- Utilities for property: Common Area Meter
Community & HOA
HOA
- Has HOA: No
Location
- Region: San Francisco
- Elevation: 0
Financial & listing details
- Price per square foot: $1,518/sqft
- Tax assessed value: $1,855,983
- Annual tax amount: $22,758
- Price range: $5.5M - $5.5M
- Date on market: 9/10/2026
- Total actual rent: 0
Estimated market value
$3,041,100
$2.55M - $3.62M
$7,421/mo
Price history
| Date | Event | Price |
|---|---|---|
| 9/10/2026 | Listed for sale | $5,500,000+587.5%$1,518/sqft |
Source: | ||
| 7/8/2011 | Sold | $800,000$221/sqft |
Source: Public Record Report a problem | ||
Public tax history
| Year | Property taxes | Tax assessment |
|---|---|---|
| 2025 | $22,758 +3% | $1,855,983 +2% |
| 2024 | $22,105 +1.5% | $1,819,593 +2% |
| 2023 | $21,775 +1.9% | $1,783,916 +2% |
| 2022 | $21,365 +1.8% | $1,748,938 +2% |
| 2021 | $20,989 -0.7% | $1,714,647 +1% |
| 2020 | $21,129 +3.5% | $1,697,067 +2% |
| 2019 | $20,405 +3.5% | $1,663,793 +2% |
| 2018 | $19,714 +2.8% | $1,631,171 +2% |
| 2017 | $19,184 +1.6% | $1,599,189 +2% |
| 2016 | $18,880 +1.3% | $1,567,834 +1.5% |
| 2015 | $18,645 +54% | $1,544,284 +54.6% |
| 2014 | $12,106 | $999,014 +0.5% |
| 2013 | -- | $994,500 +2% |
| 2012 | -- | $975,000 +655.7% |
| 2011 | -- | $129,025 +0.8% |
| 2010 | -- | $128,062 -0.2% |
| 2009 | -- | $128,367 +2% |
| 2008 | -- | $125,851 +2% |
| 2007 | -- | $123,384 +2% |
| 2006 | -- | $120,966 +2% |
| 2005 | -- | $118,595 +3.9% |
| 2003 | -- | $114,140 +2% |
| 2002 | -- | $111,905 +2% |
| 2001 | -- | $109,711 +2% |
| 2000 | -- | $107,560 |
Find assessor info on the county website
Monthly payment
Est. payment
Payment breakdown
Explore the cost of this home by adjusting the details. Changes won't be saved.Climate risks
Neighborhood: Noe Valley
Local buyer's agents are ready to help