Best Deal In Jenks!! Stunning Wakefield Ponds home in the highly sought-after Jenks School District offering 4,043sqft (AP) of exceptionally flexible living space. Designed for both everyday comfort and effortless entertaining, this property features 4 bedrooms, 3 full baths, 2 half baths, a dedicated office, game/media room, and an oversized 3-car garage. A rare and highly desirable layout provides three bedrooms on the main level, including a spacious primary suite. Upstairs, a second private primary suite with a balcony creates an ideal retreat for guests, multi-generational living, or a private space for teens. With multiple living areas, defined workspaces, and optional conversion zones, the floor plan adapts easily to changing needs. The expansive kitchen flows seamlessly into the main living area and offers granite countertops, abundant workspace, and an open-concept design perfect for gatherings and holidays. A fully enclosed sunroom with dedicated heating and cooling provides year-round enjoyment and has become the current owners’ favorite space for morning coffee, quiet evenings, and views of the outdoors. Quality construction and efficiency upgrades include spray foam insulation, high-efficiency HVAC systems, tankless water heater, CAT6 wiring, security cameras, speaker and intercom prewiring, newer roof, and extensive attic storage. Located just steps from neighborhood ponds, walking trails, and park amenities, this home offers an exceptional combination of space, upgrades, location, and flexibility. A rare opportunity in Wakefield Ponds, schedule your private showing today.
For sale
Price cut: $9.1K (7/7)
$479,900
322 E 123rd Ct S, Jenks, OK 74037
4beds
4,043sqft
Single Family Residence
Built in 2005
10,018 Square Feet Lot
$470,500 Zestimate®
$119/sqft
$-- HOA
What's special
Open-concept designSpacious primary suiteExpansive kitchenExtensive attic storageGranite countertopsNewer roofDedicated office
- 83 days
- 791
- 43
Zillow last checked:
Listed by:
Josh Rainwater,
Coldwell Banker Select
Source: Coldwell Banker Select,MLS#: 2621143
Facts & features
Interior
Bedrooms & bathrooms
- Bedrooms: 4
- Bathrooms: 5
- Full bathrooms: 3
- 1/2 bathrooms: 2
Features
- Basement: Yes
Interior area
- Total structure area: 4,043
- Total interior livable area: 4,043 sqft
Video & virtual tour
Property
Lot
- Size: 10,018 Square Feet
Construction
Type & style
- Home type: SingleFamily
- Property subtype: Single Family Residence
Condition
- Year built: 2005
Community & HOA
Location
- Region: Jenks
Financial & listing details
- Price per square foot: $119/sqft
- Date on market: 6/9/2026
- Lease term: Contact For Details
Estimated market value
$470,500
$447,000 - $494,000
$4,890/mo
Price history
| Date | Event | Price |
|---|---|---|
| 7/7/2026 | Price change | $479,900-1.9%$119/sqft |
Source:  Coldwell Banker Select #2621143 Report a problem Coldwell Banker Select #2621143 Report a problem | ||
| 6/24/2026 | Price change | $489,000-2%$121/sqft |
Source: Coldwell Banker Select #2621143 Report a problem | ||
| 6/9/2026 | Listed for sale | $499,000$123/sqft |
Source: Coldwell Banker Select #2621143 Report a problem | ||
| 6/3/2026 | Listing removed | $499,000$123/sqft |
Source:  MLS Technology, Inc. #2611102 Report a problem MLS Technology, Inc. #2611102 Report a problem | ||
| 4/30/2026 | Listed for sale | $499,000$123/sqft |
Source: MLS Technology, Inc. #2611102 Report a problem | ||
| 4/17/2026 | Pending sale | $499,000$123/sqft |
Source: MLS Technology, Inc. #2611102 Report a problem | ||
| 3/20/2026 | Price change | $499,000-4.7%$123/sqft |
Source: MLS Technology, Inc. #2604876 Report a problem | ||
| 3/10/2026 | Price change | $523,700-1.2%$130/sqft |
Source: MLS Technology, Inc. #2604876 Report a problem | ||
| 2/12/2026 | Listed for sale | $530,000$131/sqft |
Source: MLS Technology, Inc. #2604876 Report a problem | ||
Public tax history
Tax history is unavailable.
Monthly payment
Est. payment
Payment breakdown
Explore the cost of this home by adjusting the details. Changes won't be saved.Climate risks
Neighborhood: 74037


Similar homes
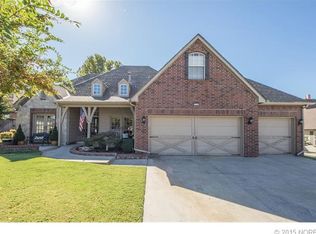
- $479,0004 bd3 ba2.4k sqft12906 S 6th Pl, Jenks, OK 74037For Sale
 MLS ID #2621367, Tamara Garcia, Erin Catron & Company, LLC. MLS Technology, Inc.
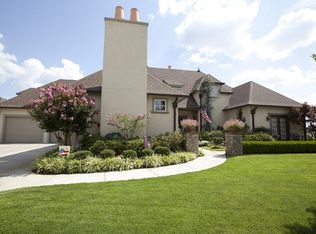
 - $719,0005 bd5 ba4.4k sqft12719 S 4th St, Jenks, OK 74037For Sale
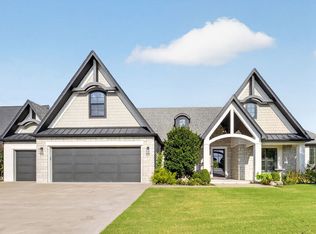 MLS ID #2632326, Jack T. Wallace, Chinowth & Cohen. MLS Technology, Inc.
 - $469,9004 bd3 ba2.9k sqft11008 S Sycamore St, Jenks, OK 74037For Sale
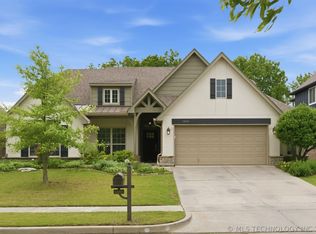 MLS ID #2615439, Holly Brumble, Keller Williams Advantage. MLS Technology, Inc.
 - $460,0004 bd4 ba2.6k sqft12598 S 6th St, Jenks, OK 74037For Sale
 MLS ID #2625522, Khup Naulak, Coldwell Banker Select. MLS Technology, Inc.
