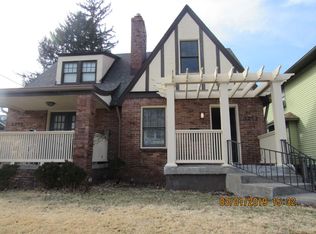
Major Price Improvement on This Timeless Gem! Welcome to the heart of Indianapolis! This stately 1920 residence in historic Mapleton-Fall Creek has been fully reimagined with modern luxury while honoring its original soul - just south of Meridian-Kessler and minutes from downtown. This three-story gem perfectly blends timeless craftsmanship with contemporary comfort. Original hardwood floors and a classic wood-burning fireplace anchor the spacious living room, while a light-filled sunroom invites slow mornings with coffee or relaxed evenings with a drink in hand. The new designer kitchen is a showpiece - featuring rich soapstone countertops, un-lacquered brass accents, and custom tilework that elevate both form and function. Upstairs, the second level offers bright, versatile bedrooms ideal for family, guests, or work-from-home life. The third-floor Primary Suite is the crown jewel - a private sanctuary with a beverage center, spa-like ensuite featuring a clawfoot tub, walk-in shower, and a charming sunlit alcove perfect for unwinding. Every detail was either preserved or intentionally updated - from restored wood windows and original trim to thoughtfully curated modern finishes. Nestled among charming homes near Butler, Broad Ripple, and Downtown Indy, 322 E 37th Street places you at the crossroads of culture, convenience, and community. Turnkey, move-in ready, and packed with high-end finishes - now offered at a compelling new price. Sellers are motivated and open to creative incentives for November closings.
Sold
Zillow last checked:
Listing updated:
Bought with:
Kaleesha Thompson
Keller Williams Indy Metro NE
Staci Woods
Keller Williams Indy Metro NE
Source: MIBOR as distributed by MLS GRID,MLS#: 22060204
Price history
| Date | Event | Price |
|---|---|---|
| 12/10/2025 | Sold | $458,000-0.4%$137/sqft |
Source:  MIBOR as distributed by MLS GRID #22060204 Report a problem MIBOR as distributed by MLS GRID #22060204 Report a problem | ||
| 11/22/2025 | Listing removed | $4,700$1/sqft |
Source: Zillow Rentals Report a problem | ||
| 11/11/2025 | Pending sale | $459,900$138/sqft |
Source: MIBOR as distributed by MLS GRID #22060204 Report a problem | ||
| 11/1/2025 | Listed for rent | $4,700$1/sqft |
Source: Zillow Rentals Report a problem | ||
| 10/30/2025 | Price change | $459,900-8%$138/sqft |
Source: MIBOR as distributed by MLS GRID #22060204 Report a problem | ||
| 10/8/2025 | Price change | $499,999-5.6%$150/sqft |
Source: MIBOR as distributed by MLS GRID #22060204 Report a problem | ||
| 9/23/2025 | Price change | $529,900-3.7%$159/sqft |
Source: MIBOR as distributed by MLS GRID #22060204 Report a problem | ||
| 9/4/2025 | Listed for sale | $550,000+134%$165/sqft |
Source: MIBOR as distributed by MLS GRID #22060204 Report a problem | ||
| 10/28/2024 | Sold | $235,000-6%$70/sqft |
Source: MIBOR as distributed by MLS GRID #22006472 Report a problem | ||
| 10/18/2024 | Pending sale | $250,000$75/sqft |
Source: MIBOR as distributed by MLS GRID #22006472 Report a problem | ||
| 10/12/2024 | Listed for sale | $250,000$75/sqft |
Source: MIBOR as distributed by MLS GRID #22006472 Report a problem | ||
Nearby homes
Get a cash offer in 3 minutes
Find out how much your home could sell for in as little as 3 minutes with a no-obligation cash offer.
Estimated market value
$467,600
