Skip main navigation
Sold
  • $279,900

    322 E 900 S, Ladoga, IN 47954

    3beds
    1,216sqft
    Residential, Single Family Residence
    Built in 2000
    0.87 Acres Lot
    $288,600 Zestimate®
    $230/sqft
    $1,604 Estimated rent

    Home value

    $288,600

    Estimated sales range

    Not available

    $1,604/mo

    Zestimate® history
    Loading
    Loading...

    Owner options

    List your home for rent

    $1,604/mo

    Rent Zestimate®

    Find your next renter with Zillow Rental Manager. Plus, with online applications, you can quickly screen prospective tenants – for free.

    Learn more

    $1,604/mo

    Rent Zestimate®

    Refinance and save

    $1,668/mo

    Est. payment

    Refinancing to a lower rate could help reduce your monthly payments and save thousands over the life of the loan.

    See today's rates

    $1,668/mo

    Est. payment

    Explore your selling options

    Work with a Zillow partner agent

    Leverage their expertise and Zillow's premium Showcase listings to get your home seen by more buyers.

    Get started

    List with your own agent

    Get your home in front of millions of buyers by listing it on Zillow.

    Learn how to do it

    Sell it yourself

    Take full control of how buyers see your home on Zillow by listing For Sale by Owner (FSBO).

    List your home

    What's special

    Modern finishesWarm cedar accentsSleek black exteriorBlack granite countertopsFilled with natural lightAll-new stainless steel appliancesSpacious open-concept layout
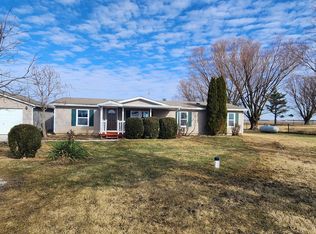
    Welcome to this stunning new construction 3 bed, 2 full bath ranch perfectly situated on nearly an acre of land. From the moment you arrive, the sleek black exterior with warm cedar accents makes a bold and beautiful statement. Step inside to find a spacious, open-concept layout filled with natural light and modern finishes throughout. The kitchen is beautiful with black granite countertops, all-new stainless steel appliances, and plenty of room to cook, entertain, and gather in this open-concept home. The primary suite offers a walk-in closet and a full bath for your own private retreat. Enjoy peaceful views of the gorgeous countryside right out your back door-whether sipping coffee or hosting a BBQ, this setting delivers year-round serenity. A two-car attached garage, brand-new everything, and that perfect blend of style and comfort round out this exceptional home. Don't miss your chance to own a home that's truly move-in ready and built to impress! Home will be complete by the end of August. Features that are still being done are, stainless appliances, a wooden deck off the back patio, a wood walk-way to the front door, black gutters, garage door painted black, landscaping and clean-up etc.

    Zillow last checked:

    Listing updated:

    Listing Provided by:

    Kasey Ferguson 765-376-9451,

    Wolfpack Realty

    Bought with:

    Matthew Walters

    American Dream Rlty &Appraisal

    Source: MIBOR as distributed by MLS GRID,MLS#: 22053871MLS Logo

    Facts & features

    Interior

    Bedrooms & bathrooms
    • Bedrooms: 3
    • Bathrooms: 2
    • Full bathrooms: 2
    • Main level bathrooms: 2
    • Main level bedrooms: 3
    Primary bedroom
    • Level: Main
    • Area: 182 Square Feet
    • Dimensions: 14x13
    Bedroom 2
    • Level: Main
    • Area: 100 Square Feet
    • Dimensions: 10x10
    Bedroom 3
    • Level: Main
    • Area: 100 Square Feet
    • Dimensions: 10x10
    Dining room
    • Features: Luxury Vinyl Plank
    • Level: Main
    • Area: 99 Square Feet
    • Dimensions: 11x9
    Kitchen
    • Features: Luxury Vinyl Plank
    • Level: Main
    • Area: 88 Square Feet
    • Dimensions: 11x8
    Laundry
    • Features: Luxury Vinyl Plank
    • Level: Main
    • Area: 36 Square Feet
    • Dimensions: 6x6
    Living room
    • Features: Luxury Vinyl Plank
    • Level: Main
    • Area: 272 Square Feet
    • Dimensions: 17x16
    Heating
    • Forced Air, Natural Gas
    Cooling
    • Central Air
    Appliances
    • Included: Dishwasher, Electric Water Heater, Disposal, MicroHood, Gas Oven, Refrigerator
    • Laundry: Laundry Room
    Features
    • Attic Pull Down Stairs, Vaulted Ceiling(s), Ceiling Fan(s), High Speed Internet, Walk-In Closet(s)
    • Has basement: No
    • Attic: Pull Down Stairs
    Interior area
    • Total structure area: 1,216
    • Total interior livable area: 1,216 sqft

    Property

    Parking
    • Total spaces: 2
    • Parking features: Attached
    • Attached garage spaces: 2
    • Details: Garage Parking Other(Finished Garage, Garage Door Opener, Service Door)
    Features
    • Levels: One
    • Stories: 1
    • Patio & porch: Deck, Porch
    Lot
    • Size: 0.87 Acres
    Details
    • Parcel number: 541517300015000020
    • Horse amenities: None

    Construction

    Type & style
    • Home type: SingleFamily
    • Architectural style: Ranch
    • Property subtype: Residential, Single Family Residence
    Materials
    • Brick, Other
    • Foundation: Block
    Condition
    • Under Construction,New Construction
    • New construction: Yes
    • Year built: 2000
    Details
    • Builder name: Fairfield Const

    Utilities & green energy

    • Electric: 200+ Amp Service
    • Sewer: Septic Tank
    • Water: Well, Private

    Community & neighborhood

    Location
    • Region: Ladoga
    • Subdivision: No Subdivision

    Price history

    DateEventPrice
    8/29/2025Sold$279,900$230/sqft
    Source: MIBOR as distributed by MLS GRID #22053871 Report a problem
    7/31/2025Pending sale$279,900$230/sqft
    Source: MIBOR as distributed by MLS GRID #22053871 Report a problem
    7/30/2025Listed for sale$279,900$230/sqft
    Source: MIBOR as distributed by MLS GRID #22053871 Report a problem

    Public tax history

    YearProperty taxesTax assessment
    2025$333 +5.6%$24,000 +1.7%
    2024$315 -0.8%$23,600 +8.8%
    2023$317 +4.6%$21,700 +1.4%
    2022$304 +2.6%$21,400 +1.9%
    2021$296 +3.7%$21,000 +0.5%
    2020$285 +34.8%$20,900 +0.5%
    2019$212 -65.6%$20,800 +31.6%
    2018$616 -24.1%$15,800 -63.4%
    2017$812 +28.1%$43,200 -0.9%
    2016$634 -0.1%$43,600 +2.8%
    2014$635 +2.2%$42,400 +4.4%
    2013$621 +17.1%$40,600 +15%
    2012$530 -1.7%$35,300 -3.6%
    2011$539 -11.5%$36,600 -4.7%
    2010$609 +14.9%$38,400 +1.3%
    2009$530 $37,900

    Find assessor info on the county website

    Neighborhood: 47954

    Nearby schools

    GreatSchools rating
    Schools provided by the listing agent
    • Middle: Southmont Jr High School
    • High: Southmont Sr High School

    Source: MIBOR as distributed by MLS GRID. This data may not be complete. We recommend contacting the local school district to confirm school assignments for this home.

    Get pre-qualified for a loan
    At Zillow Home Loans, we can pre-qualify you in as little as 5 minutes with no impact to your credit score.

    An equal housing lender. NMLS #10287.